Skip main navigation
Pending
  • $325,000

    6432 Oak St, Kansas City, MO 64113

    3beds
    1,068sqft
    : 
    $2,202/mo
    Get pre-qualified
    Single Family Residence
    Built in 1925
    6,082 Square Feet Lot
    $-- Zestimate®
    $304/sqft
    $-- HOA

    What's special

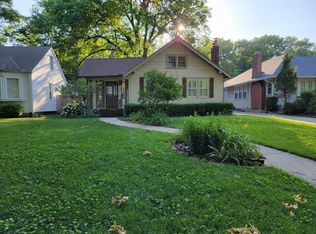
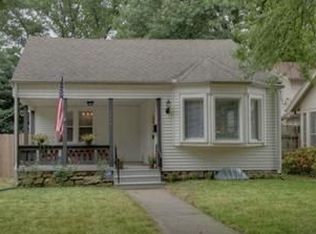
    Fall in love with this charming Brookside bungalow that perfectly blends timeless character with modern updates! Warm hardwood floors flow throughout the home, creating an inviting atmosphere that's complemented by a cozy fireplace, perfect for relaxing evenings. The updated kitchen is designed to impress with QUARTZ COUNTERTOPS, stylish cabinetry, stainless steel appliances, a gas range, and the convenience of MAIN LEVEL LAUNDRY, just steps away. Enjoy added peace of mind with a DRY, WATERPROOF BASEMENT offering excellent storage or future finishing potential. Outside, you'll appreciate the sturdy TWO-CAR CARPORT, complete with electrical wiring, along with an oversized rear driveway that provides PARKING FOR UP TO 6 vehicles - an exceptional feature in this sought-after neighborhood! The backyard features a raised garden bed, offering the perfect space for growing herbs, flowers or vegetables, and the fenced yard is a secure place for kids or pets to play. Conveniently located near Brookside's beloved shops, restaurants, parks, and neighborhood amenities, this delightful bungalow offers the ideal combination of charm, functionality, and an unbeatable location. Don't miss your opportunity to own this move-in-ready BROOKSIDE GEM!
    24 days
    559
    38

    Zillow last checked:

    Listing updated:

    Listed by:

    Cindy Nielsen 913-957-8515,

    ReeceNichols -Johnson County W

    Source: Heartland MLS as distributed by MLS GRID,MLS#: 2634829MLS Logo

      Facts & features

      Interior

      Bedrooms & bathrooms
      • Bedrooms: 3
      • Bathrooms: 1
      • Full bathrooms: 1
      Primary bedroom
      • Features: Ceiling Fan(s), Wood Floor
      • Area: 132 Square Feet
      • Dimensions: 12 x 11
      Bedroom 2
      • Features: Ceiling Fan(s), Wood Floor
      • Area: 132 Square Feet
      • Dimensions: 12 x 11
      Bedroom 3
      • Features: Wood Floor
      • Area: 110 Square Feet
      • Dimensions: 11 x 10
      Bathroom 1
      • Features: Ceramic Tiles, Shower Over Tub
      • Area: 24 Square Feet
      • Dimensions: 4 x 6
      Dining room
      • Features: Wood Floor
      • Area: 132 Square Feet
      • Dimensions: 12 x 11
      Kitchen
      • Features: Built-in Features, Wood Floor
      • Area: 120 Square Feet
      • Dimensions: 15 x 8
      Living room
      • Features: Wood Floor
      • Area: 220 Square Feet
      • Dimensions: 20 x 11
      Heating
      • Forced Air
      Cooling
      • Electric
      Appliances
      • Included: Dishwasher, Disposal, Dryer, Refrigerator, Free-Standing Electric Oven, Gas Range, Washer
      • Laundry: Bedroom Level, Off The Kitchen
      Features
      • Ceiling Fan(s)
      • Flooring: Ceramic Tile, Wood
      • Doors: Storm Door(s)
      • Windows: Window Coverings, Storm Window(s) - Partial, Wood Frames
      • Basement: Full,Stone/Rock,Sump Pump
      • Number of fireplaces: 1
      • Fireplace features: Living Room
      Interior area
      • Total structure area: 1,068
      • Total interior livable area: 1,068 sqft
      • Finished area above ground: 1,068

      Property

      Parking
      • Total spaces: 2
      • Parking features: Carport, Detached, Shared Driveway
      • Garage spaces: 2
      • Has carport: Yes
      • Has uncovered spaces: Yes
      Features
      • Patio & porch: Patio
      • Fencing: Metal,Privacy,Wood
      Lot
      • Size: 6,082 Square Feet
      • Features: City Lot
      Details
      • Parcel number: 47230161600000000

      Construction

      Type & style
      • Home type: SingleFamily
      • Architectural style: Traditional
      • Property subtype: Single Family Residence
      Materials
      • Wood Siding
      • Roof: Composition
      Condition
      • Year built: 1925

      Utilities & green energy

      • Sewer: Public Sewer
      • Water: Public
      Green energy
      • Energy efficient items: Appliances

      Community & HOA

      Community
      • Security: Security System, Smoke Detector(s)
      • Subdivision: Meadow Park
      HOA
      • Has HOA: Yes
      • Services included: Other
      • HOA name: Armour Hills
      Location
      • Region: Kansas City

      Financial & listing details

      • Price per square foot: $304/sqft
      • Tax assessed value: $269,790
      • Annual tax amount: $4,300
      • Date on market: 8/6/2026
      • Listing terms: Cash,Conventional,FHA,VA Loan
      • Exclusions: See Sellers Disclosure
      • Ownership: Private
      • Road surface type: Paved

        Estimated market value

        Not available

        Estimated sales range

        Not available

        Not available

        Price history

        DateEventPrice
        8/6/2026Pending sale$325,000+107%$304/sqft
        Source: Heartland MLS as distributed by MLS GRID #2634829 Report a problem
        6/24/2010Listing removed$157,000$147/sqft
        Source: Chartwell Realty Report a problem
        1/31/2010Price change$157,000-16.1%$147/sqft
        Source: Chartwell Realty Report a problem
        8/16/2009Price change$187,200+7.6%$175/sqft
        Source: Chartwell Realty Report a problem
        8/8/2009Price change$174,000-7.1%$163/sqft
        Source: Chartwell Realty,llc #1615292 Report a problem
        6/18/2009Listed for sale$187,200$175/sqft
        Source: Chartwell Realty,llc #1615292 Report a problem
        3/11/2004Sold--
        Source: Agent Provided Report a problem

        Public tax history

        YearProperty taxesTax assessment
        2025$4,300 +8.9%$51,260 +2.5%
        2024$3,947 +1%$50,008
        2023$3,910 +22.6%$50,008 +29%
        2022$3,188 +0.3%$38,760
        2021$3,177 +3.9%$38,760 +5.2%
        2020$3,058 +2.1%$36,836
        2019$2,994 $36,836 +19.4%
        2018$2,994 +17%$30,843
        2017$2,559 +10.2%$30,843 +6.1%
        2016$2,322 +1.4%$29,070 +2%
        2014$2,290 +3.7%$28,500 -1.9%
        2013$2,209 +0.5%$29,045 +7.5%
        2012$2,199 +0.1%$27,010
        2011$2,197 +0.9%$27,010
        2010$2,178 -3.5%$27,010
        2009$2,258 +0.5%$27,010 -4%
        2008$2,247 +2.1%$28,135
        2007$2,202 +0%$28,135 +3%
        2006$2,202 +36.5%$27,316
        2005$1,613 +0.1%$27,316 +34.8%
        2004$1,612 +15.3%$20,257
        2003$1,397 +0.3%$20,257 +16.1%
        2002$1,394 +11.7%$17,450
        2001$1,248 $17,450
        Find assessor info on the county website

        Monthly payment

        Est. payment

        Payment breakdown

        Explore the cost of this home by adjusting the details. Changes won't be saved.
        All calculations are estimates and provided by Zillow, Inc. for informational purposes only. Actual amounts may vary.
        HOA fees may include property taxes on listings classified as Co-Ops. Contact the listing agent and/or owner for fee details.
        See how much you could borrow to make a competitive offer.

        Climate risks

        Neighborhood: Morningside

        Getting around

        80 / 100
        Very Walkable
        39 / 100
        Some Transit
        44 / 100
        Somewhat Bikeable

        Nearby schools

        GreatSchools rating
        Schools provided by the listing agent
        • Elementary: Hale Cook
        • Middle: Central
        • High: Southeast

        Source: Heartland MLS as distributed by MLS GRID. This data may not be complete. We recommend contacting the local school district to confirm school assignments for this home.

        A local agent can set up tours, give advice and negotiate with sellers.

        A local lender can help you make sure your offer is ready when you are.

        Browse local experts