Skip main navigation
Sold for $398,000
  • $398,000

    6432 S Pittsburg Ave, Tulsa, OK 74136

    3beds
    3,059sqft
    Single Family Residence
    Built in 1983
    0.27 Acres Lot
    $407,400 Zestimate®
    $130/sqft
    $2,336 Estimated rent

    Home value

    $407,400

    $379,000 - $440,000

    $2,336/mo

    Zestimate® history
    Loading
    Loading...

    Owner options

    List your home for rent

    $2,336/mo

    Rent Zestimate®

    Find your next renter with Zillow Rental Manager. Plus, with online applications, you can quickly screen prospective tenants – for free.

    Learn more

    $2,336/mo

    Rent Zestimate®

    Refinance and save

    $2,500/mo

    Est. payment

    Refinancing to a lower rate could help reduce your monthly payments and save thousands over the life of the loan.

    See today's rates

    $2,500/mo

    Est. payment

    Explore your selling options

    Work with a Zillow partner agent

    Leverage their expertise and Zillow's premium Showcase listings to get your home seen by more buyers.

    Get started

    List with your own agent

    Get your home in front of millions of buyers by listing it on Zillow.

    Learn how to do it

    Sell it yourself

    Take full control of how buyers see your home on Zillow by listing For Sale by Owner (FSBO).

    List your home

    What's special

    Entertaining deck and patioBeautiful mature landscapeChic subway tile backsplashWalk-in showerRejuvenating tubFreshly painted interiorFully-fenced private backyard
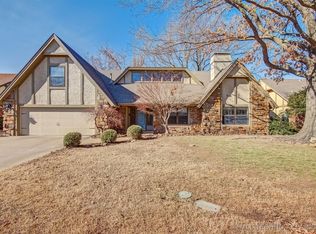
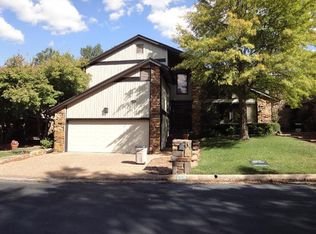
    Welcome to your dream home nestled in the sought-after Livingston Park South neighborhood, where tranquility and convenience come together seamlessly. This exquisite one-story residence boasts an oversized 0.27-acre lot situated on a peaceful cul-de-sac, complete with beautiful mature landscape and an inviting front circle drive. Step inside to a freshly painted interior, complemented by updated energy-efficient windows and vibrant recessed lighting throughout. Perfect for both relaxation and entertaining, the home features two distinct living areas: a formal living room bathed in natural light, and a spacious family room adorned with elegant wood flooring, a built-in bookcase, and a cozy gas log fireplace. The charm continues in the dedicated formal dining area, ideal for hosting dinners and celebrations. The heart of the home is a designer-updated kitchen showcasing stunning granite countertops, a chic subway tile backsplash, new appliances, bar seating, and an open breakfast space perfect for morning gatherings. A bonus room offers versatile space ideal for a home office or hobby room while a convenient guest half-bath adds to the home's practical layout. Retreat to the large primary suite, offering direct access to the back patio and a ensuite bathroom featuring a double sink vanity, a rejuvenating tub, a walk-in shower, and dual closets. The additional second and third bedrooms are generously sized with a shared Pullman bath. Outside, unwind on the entertaining deck and patio, bask in the ambiance of your fully-fenced private backyard, and relish breathtaking sunsets daily. Top-rated Carnegie Elementary school. Prime location just moments away from LaFortune Park, the St. Francis Health District, vibrant shopping, gourmet restaurants, and major highway access, this home effortlessly combines the best of peaceful living and urban convenience. Step into your dream lifestyle today!

    Zillow last checked:

    Listing updated:

    Listed by:

    Brent Clark 918-804-4101,

    McGraw, REALTORS

    Bought with:

    Amy Adcock, 173517

    Keller Williams Advantage

    Source: MLS Technology, Inc.,MLS#: 2501459MLS LogoOriginating MLS: MLS Technology

    Facts & features

    Interior

    Bedrooms & bathrooms
    • Bedrooms: 3
    • Bathrooms: 3
    • Full bathrooms: 2
    • 1/2 bathrooms: 1
    Primary bedroom
    • Description: Master Bedroom,Private Bath,Separate Closets
    • Level: First
    Bedroom
    • Description: Bedroom,Pullman Bath
    • Level: First
    Bedroom
    • Description: Bedroom,Pullman Bath
    • Level: First
    Primary bathroom
    • Description: Master Bath,Bathtub,Double Sink,Full Bath,Separate Shower
    • Level: First
    Den
    • Description: Den/Family Room,Fireplace
    • Level: First
    Dining room
    • Description: Dining Room,Formal
    • Level: First
    Kitchen
    • Description: Kitchen,Breakfast Nook,Eat-In,Pantry
    • Level: First
    Living room
    • Description: Living Room,Formal
    • Level: First
    Office
    • Description: Office,
    • Level: First
    Heating
    • Central, Gas
    Cooling
    • Central Air
    Appliances
    • Included: Built-In Oven, Cooktop, Dishwasher, Microwave, Oven, Range, Refrigerator, Electric Oven, Gas Range, Gas Water Heater
    • Laundry: Washer Hookup, Electric Dryer Hookup
    Features
    • Attic, Wet Bar, Granite Counters, High Speed Internet, Vaulted Ceiling(s), Wired for Data, Ceiling Fan(s), Solar Tube(s)
    • Flooring: Carpet, Tile, Wood
    • Doors: Insulated Doors, Storm Door(s)
    • Windows: Bay Window(s), Skylight(s), Vinyl, Insulated Windows
    • Basement: None
    • Number of fireplaces: 1
    • Fireplace features: Gas Log, Wood Burning
    Interior area
    • Total structure area: 3,059
    • Total interior livable area: 3,059 sqft

    Property

    Parking
    • Total spaces: 2
    • Parking features: Attached, Garage
    • Attached garage spaces: 2
    Features
    • Levels: One
    • Stories: 1
    • Patio & porch: Covered, Deck, Patio, Porch
    • Exterior features: Concrete Driveway, Sprinkler/Irrigation, Landscaping, Rain Gutters
    • Pool features: None
    • Fencing: Privacy
    Lot
    • Size: 0.27 Acres
    • Features: Cul-De-Sac, Mature Trees
    Details
    • Additional structures: None
    • Parcel number: 23410830437340

    Construction

    Type & style
    • Home type: SingleFamily
    • Architectural style: Ranch
    • Property subtype: Single Family Residence
    Materials
    • Brick, Wood Frame
    • Foundation: Slab
    • Roof: Asphalt,Fiberglass
    Condition
    • Year built: 1983

    Utilities & green energy

    • Sewer: Public Sewer
    • Water: Public
    • Utilities for property: Cable Available, Electricity Available, Natural Gas Available, Phone Available, Water Available
    Green energy
    • Energy efficient items: Doors, Windows

    Community & HOA

    Community
    • Features: Gutter(s)
    • Security: No Safety Shelter, Security System Owned, Smoke Detector(s)
    • Subdivision: Livingston Park South Resub
    HOA
    • Has HOA: No
    Location
    • Region: Tulsa

    Financial & listing details

    • Price per square foot: $130/sqft
    • Tax assessed value: $275,750
    • Annual tax amount: $3,502
    • Date on market: 1/11/2025
    • Cumulative days on market: 25 days
    • Listing terms: Conventional,FHA,VA Loan

    Price history

    DateEventPrice
    4/14/2025Sold$398,000+0.8%$130/sqft
    Source: MLS Technology, Inc. #2501459 Report a problem
    3/21/2025Pending sale$395,000$129/sqft
    Source: MLS Technology, Inc. #2501459 Report a problem
    3/13/2025Listed for sale$395,000$129/sqft
    Source: MLS Technology, Inc. #2501459 Report a problem
    3/4/2025Listing removed$395,000$129/sqft
    Source: MLS Technology, Inc. #2501459 Report a problem
    2/16/2025Pending sale$395,000$129/sqft
    Source: MLS Technology, Inc. #2501459 Report a problem
    2/3/2025Listed for sale$395,000$129/sqft
    Source: MLS Technology, Inc. #2501459 Report a problem
    1/18/2025Pending sale$395,000$129/sqft
    Source: MLS Technology, Inc. #2501459 Report a problem
    1/11/2025Listed for sale$395,000+61.2%$129/sqft
    Source: MLS Technology, Inc. #2501459 Report a problem
    5/30/2017Sold$245,000-2%$80/sqft
    Source: MLS Technology, Inc. #1714104 Report a problem
    4/24/2017Listed for sale$250,000+6.4%$82/sqft
    Source: Keller Williams Advantage #1714104 Report a problem
    1/29/2016Sold$235,000-4.1%$77/sqft
    Source: Public Record Report a problem
    12/31/2015Pending sale$245,000$80/sqft
    Source: Coldwell Banker Select #1549058 Report a problem
    11/17/2015Listed for sale$245,000$80/sqft
    Source: Coldwell Banker Select #1549058 Report a problem

    Public tax history

    YearProperty taxesTax assessment
    2025$3,931 +6.7%$29,333 +3.1%
    2024$3,684 +5.2%$28,449 +3.1%
    2023$3,502 -1.8%$27,592 +3.1%
    2022$3,567 +4.1%$26,758 -0.7%
    2021$3,427 +1.4%$26,950
    2020$3,381 -4.9%$26,950
    2019$3,556 0%$26,950 +3.9%
    2018$3,556 -0.2%$25,950 +0.4%
    2017$3,564 +20.9%$25,850 +12.5%
    2016$2,949 $22,968
    2015$2,949 -0.2%$22,968
    2014$2,955 $22,968
    2013-- $22,968
    2012-- $22,968
    2011-- $22,968
    2010-- $22,968
    2009-- $22,968
    2008-- $22,968 +3.4%
    2007-- $22,211 +5%
    2006-- $21,153
    2005-- $21,153
    2004$2,381 $21,153 +1.4%
    2003-- $20,859 +5%
    2002-- $19,866 +4%
    2001-- $19,107
    2000-- $19,107
    Find assessor info on the county website

    Neighborhood: Livingston Park

    Nearby schools

    GreatSchools rating
    Schools provided by the listing agent
    • Elementary: Carnegie
    • Middle: Memorial
    • High: Memorial
    • District: Tulsa - Sch Dist (1)

    Source: MLS Technology, Inc.. This data may not be complete. We recommend contacting the local school district to confirm school assignments for this home.

    Get pre-qualified for a loan
    At Zillow Home Loans, we can pre-qualify you in as little as 5 minutes with no impact to your credit score.

    An equal housing lender. NMLS #10287.

    Sell for more on Zillow
    Get a Zillow Showcase℠ listing at no additional cost and you could sell for .
    $407,400
    2% more
    +$8,148
    With Zillow Showcase(estimated)
    $415,548