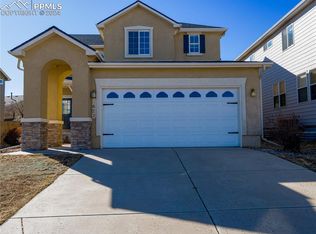
Great curb appeal w/this 5BR, 4BA, 2-story home located in the popular community of Ridgeview at Stetson Hills in NE Col Spgs. Well manicured front yard w/extended driveway, covered entrance & storm door. Inside, you'll find beautiful wood laminate floors throughout the ML. Central air & heat for year-round comfort. Drapes, rods, & window blinds throughout. Remote controlled blinds on the stairs. There is a convenient Powder Bathroom off the Entry. The Entry leads into the Living Rm where you will find a lighted ceiling fan & wall of windows that flood the room w/natural light. On chilly nights you can cozy up to the gas-log FP w/tile surround. The Eat-In Kitchen features a pantry, planning desk, & white cabinets w/granite countertops. Appl incl a smooth top range oven, built-in microwave, dishwasher, & French door refrigerator. A slider takes you out to the backyard patio for outdoor dining & relaxation. Upstairs, the hallway provides a built-in bookcase. The Laundry closet incl upper cabinets. There are 4BRs w/neutral carpet & 2 Full Bathrooms. The Primary BR is a private retreat w/lighted ceiling fan, walk in closet, & adjoining Full Bathroom. The Primary Bathroom has a dual sink vanity, mirror, & deep soaking tub to help you relax after a long day's work. A huge 22x16 BR features 4 built-in bunk beds w/built-in undermount lights for each bed. Awesome for multiple children w/space for each child to have their privacy. This BR & 2 more share a Full Hall Bathroom. The Basement offers a versatile space currently used as a Family Rm & Gym Area. There is an addtl 5th BR & Full Bathroom, perfect for guests or teens. Oversized 2-car garage. The fenced backyard features a patio & lawn area w/playset that stays. Walking distance to schools & 3.5 acre Jared Jensen Park, where you can enjoy a skateboard area, inline skate court, basketball, picnic pavilion, playground, & .3 mi sidewalk loop. Easy commute to Powers Corridor for shopping & restaurants, & all military bases.
Sold for $500,000
Zillow last checked:
Listing updated:
Bought with:
Steven McManus
Coldwell Banker Realty
Source: elevateMLS,MLS#: 1652412
Price history
| Date | Event | Price |
|---|---|---|
| 2/18/2025 | Sold | $500,000-1%$167/sqft |
Source:  elevateMLS #1652412 Report a problem elevateMLS #1652412 Report a problem | ||
| 1/15/2025 | Pending sale | $505,000$169/sqft |
Source:  REcolorado as distributed by MLS GRID #3098601 Report a problem REcolorado as distributed by MLS GRID #3098601 Report a problem | ||
| 11/15/2024 | Listed for sale | $505,000$169/sqft |
Source: REcolorado as distributed by MLS GRID #3098601 Report a problem | ||
| 10/14/2024 | Listing removed | $505,000$169/sqft |
Source: elevateMLS #6314232 Report a problem | ||
| 10/6/2024 | Price change | $505,000-1.8%$169/sqft |
Source: elevateMLS #6314232 Report a problem | ||
| 9/27/2024 | Price change | $514,000-0.2%$172/sqft |
Source: elevateMLS #6314232 Report a problem | ||
| 8/31/2024 | Price change | $515,000-1.9%$172/sqft |
Source: elevateMLS #6314232 Report a problem | ||
| 8/5/2024 | Price change | $525,000-1.9%$175/sqft |
Source: elevateMLS #6314232 Report a problem | ||
| 7/1/2024 | Listed for sale | $535,000+58.8%$179/sqft |
Source: elevateMLS #6314232 Report a problem | ||
| 7/31/2019 | Sold | $337,000+0.6%$112/sqft |
Source: Public Record Report a problem | ||
| 6/18/2019 | Pending sale | $335,000$112/sqft |
Source: ERA Shields Real Estate #7275756 Report a problem | ||
| 6/14/2019 | Listed for sale | $335,000$112/sqft |
Source: ERA Shields Real Estate #7275756 Report a problem | ||
| 6/3/2019 | Pending sale | $335,000$112/sqft |
Source: ERA Shields Real Estate #7275756 Report a problem | ||
| 5/30/2019 | Listed for sale | $335,000+37.6%$112/sqft |
Source: ERA Shields Real Estate #7275756 Report a problem | ||
| 1/10/2014 | Sold | $243,500+1.5%$81/sqft |
Source: Public Record Report a problem | ||
| 11/9/2013 | Listed for sale | $239,900+2.1%$80/sqft |
Source: CENTURY 21 Curbow Realty #735501 Report a problem | ||
| 9/24/2013 | Listing removed | $234,900$78/sqft |
Source: Keller Williams Partners Realty #718193 Report a problem | ||
| 8/19/2013 | Price change | $234,900-0.8%$78/sqft |
Source: Keller Williams Partners Realty #718193 Report a problem | ||
| 7/2/2013 | Price change | $236,900-2.5%$79/sqft |
Source: Keller Williams Partners Realty #718193 Report a problem | ||
| 6/8/2013 | Price change | $242,900-1.6%$81/sqft |
Source: Keller Williams Partners Realty #718193 Report a problem | ||
| 6/1/2013 | Price change | $246,900-2.8%$82/sqft |
Source: Keller Williams Partners Realty #718193 Report a problem | ||
| 4/6/2013 | Listed for sale | $253,900+5.8%$85/sqft |
Source: Keller Williams Partners #718913 Report a problem | ||
| 12/16/2011 | Listing removed | $239,900+14.8%$80/sqft |
Source: Keller Williams Partners #767264 Report a problem | ||
| 10/8/2011 | Listing removed | $1,475 |
Source: Keller Williams Partners Realty #785430 Report a problem | ||
| 9/7/2011 | Listed for rent | $1,475 |
Source: Keller Williams Partners Realty #785430 Report a problem | ||
| 4/26/2004 | Sold | $208,900$70/sqft |
Source: Public Record Report a problem | ||
Nearby homes
- $455,0003 bd3 ba2.3k sqft6422 Shimmering Creek Dr, Colorado Springs, CO 80923Sold
- $469,3004 bd4 ba2.3k sqft6442 Shimmering Creek Dr, Colorado Springs, CO 80923Off Market

- $479,5005 bd3 ba2.6k sqft6452 Shimmering Creek Dr, Colorado Springs, CO 80923Off Market

- $404,5003 bd3 ba2.3k sqft6429 Lazy Stream Way, Colorado Springs, CO 80923Sold

Get a cash offer in 3 minutes
Find out how much your home could sell for in as little as 3 minutes with a no-obligation cash offer.
Estimated market value
$477,800
