Nestled in Stoneglen at Fossil Creek within the highly sought-after Keller ISD, this charming single-story home offers stunning golf course views! With Fossil Creek Golf Club just moments away and easy access to I-35 and 820, this location is ideal for convenience and leisure! This meticulously maintained 3-bedroom, 2 full bathroom home is a perfect blend of comfort and style. Step into an inviting open floor plan that features a cozy gas fireplace in the living room, creating a warm atmosphere for relaxation. The dedicated dining area seamlessly connects to an eat-in kitchen equipped with a center island, stunning quartz countertops. The eat-in kitchen is well-equipped with an island, in-wall oven and microwave, and a pantry, making meal prep a breeze. The spacious primary bedroom offers a sitting area, a beautifully updated en-suite bath, complete with dual sinks, a jetted tub, separate shower, and a generous walk-in closet. Enjoy outdoor living in a peaceful setting! A new HVAC system installed in 2023 ensures year-round comfort. The refrigerator and washer,dryer are included with an acceptable offer, making this home move-in ready. Don’t miss out on this exceptional property in a prime location!
SELLER OFFERING UP TO $10,000 IN CONCESSIONS TOWARD APPLICABLE CLOSING COSTS!!
Sold
Price Unknown
6432 Stone Creek Ter, Fort Worth, TX 76137
3beds
2,055sqft
Single Family Residence
Built in 1996
6,229 Square Feet Lot
$350,700 Zestimate®
$--/sqft
$2,542 Estimated rent
Home value
$350,700
$326,000 - $375,000
$2,542/mo
Zestimate® history
Owner options
List your home for rent
$2,542/mo
Rent Zestimate®
Find your next renter with Zillow Rental Manager. Plus, with online applications, you can quickly screen prospective tenants – for free.
$2,542/mo
Rent Zestimate®
Refinance and save
$630/mo
Est. payment
Refinancing to a lower rate could help reduce your monthly payments and save thousands over the life of the loan.
$630/mo
Est. payment
Explore your selling options
Work with a Zillow partner agent
Leverage their expertise and Zillow's premium Showcase listings to get your home seen by more buyers.
Get startedList with your own agent
Get your home in front of millions of buyers by listing it on Zillow.
Learn how to do itSell it yourself
Take full control of how buyers see your home on Zillow by listing For Sale by Owner (FSBO).
List your homeWhat's special
Cozy gas fireplaceStunning golf course viewsOpen floor planUpdated en-suite bathOutdoor livingQuartz countertopsEat-in kitchen
Zillow last checked:
Listing updated:
Listed by:
Chris Schulze 0625633 888-455-6040,
Fathom Realty 888-455-6040
Bought with:
Susanna Latham
Dale Erwin & Associates
Source: NTREIS,MLS#: 20998932
Facts & features
Interior
Bedrooms & bathrooms
- Bedrooms: 3
- Bathrooms: 2
- Full bathrooms: 2
Primary bedroom
- Features: Built-in Features, Dual Sinks, En Suite Bathroom, Garden Tub/Roman Tub, Walk-In Closet(s)
- Level: First
- Dimensions: 12 x 20
Bedroom
- Level: First
- Dimensions: 10 x 11
Bedroom
- Level: First
- Dimensions: 10 x 11
Dining room
- Level: First
- Dimensions: 14 x 13
Kitchen
- Features: Breakfast Bar
- Level: First
- Dimensions: 13 x 11
Living room
- Level: First
- Dimensions: 15 x 15
Heating
- Central, Natural Gas
Cooling
- Central Air, Ceiling Fan(s)
Appliances
- Included: Dishwasher, Disposal
- Laundry: Washer Hookup, Electric Dryer Hookup, Gas Dryer Hookup
Features
- Eat-in Kitchen, High Speed Internet, Kitchen Island, Pantry, Walk-In Closet(s)
- Flooring: Hardwood
- Windows: Bay Window(s)
- Has basement: No
- Number of fireplaces: 1
- Fireplace features: Gas Log
Interior area
- Total interior livable area: 2,055 sqft
Property
Parking
- Total spaces: 2
- Parking features: Concrete, Driveway, Garage Faces Front, Garage, Garage Door Opener
- Attached garage spaces: 2
- Has uncovered spaces: Yes
Features
- Levels: One
- Stories: 1
- Pool features: None
- Fencing: Brick,Wood
Lot
- Size: 6,229 Square Feet
Details
- Parcel number: 06829015
Construction
Type & style
- Home type: SingleFamily
- Architectural style: Detached
- Property subtype: Single Family Residence
Materials
- Brick
- Foundation: Slab
- Roof: Asphalt
Condition
- Year built: 1996
Utilities & green energy
- Sewer: Public Sewer
- Water: Public
- Utilities for property: Sewer Available, Water Available
Community & HOA
Community
- Subdivision: Stoneglen At Fossil Creek Add
HOA
- Has HOA: Yes
- Services included: All Facilities
- HOA fee: $630 annually
- HOA name: Stoneglen at Fossil Creek
- HOA phone: 855-289-6007
Location
- Region: Fort Worth
Financial & listing details
- Tax assessed value: $343,000
- Annual tax amount: $8,244
- Date on market: 7/12/2025
- Cumulative days on market: 177 days
- Listing terms: See Agent
Price history
| Date | Event | Price |
|---|---|---|
| 3/2/2026 | Sold | -- |
Source: NTREIS #20998932 Report a problem | ||
| 1/20/2026 | Pending sale | $380,000$185/sqft |
Source: NTREIS #20998932 Report a problem | ||
| 1/6/2026 | Contingent | $380,000$185/sqft |
Source: NTREIS #20998932 Report a problem | ||
| 8/13/2025 | Price change | $380,000-2.6%$185/sqft |
Source: NTREIS #20998932 Report a problem | ||
| 7/30/2025 | Price change | $390,000-3.7%$190/sqft |
Source: NTREIS #20998932 Report a problem | ||
| 7/12/2025 | Listed for sale | $405,000+125.1%$197/sqft |
Source: NTREIS #20998932 Report a problem | ||
| 11/26/2013 | Sold | -- |
Source: Agent Provided Report a problem | ||
| 8/15/2013 | Price change | $179,900-2.7%$88/sqft |
Source: Specialized Realty Group, Inc. #12003139 Report a problem | ||
| 8/4/2013 | Listed for sale | $184,900-2.6%$90/sqft |
Source: Specialized Realty Group, Inc. #12003139 Report a problem | ||
| 6/24/2009 | Listing removed | $189,900$92/sqft |
Source: Mike Bowman #11187049 Report a problem | ||
| 5/1/2009 | Listed for sale | $189,900$92/sqft |
Source: Century 21 #11187049 Report a problem | ||
Public tax history
| Year | Property taxes | Tax assessment |
|---|---|---|
| 2025 | $7,701 -6.6% | $343,000 -5.7% |
| 2024 | $8,244 -10.3% | $363,686 -9.5% |
| 2023 | $9,190 +3.1% | $401,702 +16.7% |
| 2022 | $8,917 +10.1% | $344,185 +14.2% |
| 2021 | $8,101 +6.7% | $301,291 +9.5% |
| 2020 | $7,594 +4% | $275,185 +4.5% |
| 2019 | $7,300 -2.9% | $263,231 +1.8% |
| 2018 | $7,520 +9.1% | $258,515 +10.7% |
| 2017 | $6,896 +5.3% | $233,528 +7.1% |
| 2016 | $6,546 +11.3% | $218,127 +13.4% |
| 2015 | $5,881 | $192,400 |
| 2014 | $5,881 | $192,400 +10.5% |
| 2013 | -- | $174,100 -0.9% |
| 2012 | -- | $175,600 |
| 2011 | -- | $175,600 -0.1% |
| 2010 | -- | $175,800 -5.8% |
| 2009 | -- | $186,700 +0.7% |
| 2008 | -- | $185,400 +4.4% |
| 2007 | -- | $177,600 +8.7% |
| 2006 | -- | $163,400 |
| 2005 | -- | $163,400 -4.6% |
| 2004 | -- | $171,200 +1.8% |
| 2003 | -- | $168,100 -6.4% |
| 2002 | -- | $179,500 +11.4% |
| 2001 | -- | $161,100 +13.9% |
| 2000 | -- | $141,400 |
Find assessor info on the county website
Neighborhood: Fairway Bend
Nearby homes
- $1-- bd-- ba-- sqft6420 Stone Creek Ter, Fort Worth, TX 76137Off Market
- $--3 bd2 ba1.9k sqft6428 Stone Creek Ter, Fort Worth, TX 76137Sold
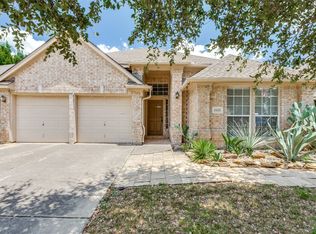
- $405,6003 bd2 ba2.1k sqft6436 Stone Creek Ter, Fort Worth, TX 76137Off Market
- $381,6003 bd2 ba2.1k sqft6424 Stone Creek Ter, Fort Worth, TX 76137Off Market
- $337,9003 bd2 ba1.6k sqft3533 Stone Creek Ct, Fort Worth, TX 76137Off Market
- $382,6003 bd2 ba2k sqft3529 Stone Creek Ct, Fort Worth, TX 76137Off Market
- $395,0003 bd2 ba2.1k sqft6429 Stone Creek Ter, Fort Worth, TX 76137Off Market
- $402,1003 bd2 ba2.1k sqft3525 Stone Creek Ct, Fort Worth, TX 76137Off Market
Nearby schools
GreatSchools rating
- 4/10Parkview Elementary SchoolGrades: PK-5Distance: 0.8 mi
- 6/10Fossil Hill Middle SchoolGrades: 6-8Distance: 1.4 mi
- 5/10Fossil Ridge High SchoolGrades: 9-12Distance: 2.5 mi
Schools provided by the listing agent
- Elementary: Parkview
- Middle: Fossil Hill
- High: Fossilridg
- District: Keller ISD
Source: NTREIS. This data may not be complete. We recommend contacting the local school district to confirm school assignments for this home.
Get a cash offer in 3 minutes
Find out how much your home could sell for in as little as 3 minutes with a no-obligation cash offer.
Estimated market value
$350,700
Get a cash offer in 3 minutes
Find out how much your home could sell for in as little as 3 minutes with a no-obligation cash offer.
Estimated market value
$350,700
- Texas
- Tarrant County
- Fort Worth
- 76137
- Fairway Bend
- 6432 Stone Creek Ter
Nearby cities
Nearby neighborhoods
Nearby zip codes
Other Fort Worth Topics
