Skip main navigation
For sale
$595,000
3beds
2,841sqft

6432 Sunset Bay Cir, Apollo Beach, FL 33572

3beds
2,841sqft
Townhouse
Built in 2005
1,510 sqft
3 Attached garage spaces
$209 price/sqft
$940/mo HOA

What's special

Magnificent sunsets every evening

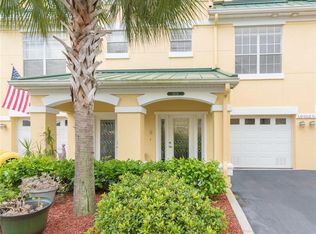
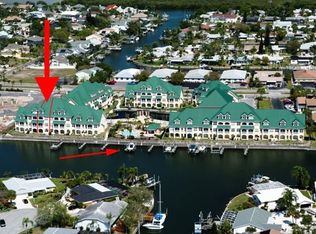
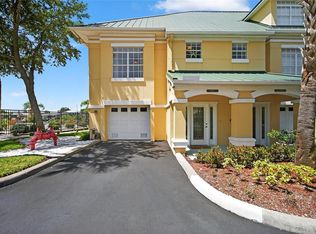
It's time to make your wishes come true with elevated coastal living in this exceptional 4-story waterfront townhome offering 2,850 square feet, 3 bedrooms, 3.5 bathrooms, a 3-car tandem garage and private dock....for viewing magnificent sunsets every evening, spectacular views of Bal Harbor and Tampa Bay, minutes to Tampa Bay via ...

15 days
|
784
|
24
|

Likely to sell faster than

Source: Stellar MLS,MLS#: TB8522038MLS LogoOriginating MLS: Suncoast Tampa
Travel times

Living Room

Kitchen

Bedroom

Zillow last checked:

Listing updated:

Listed by:

Joseph Eletto, P.A. 813-789-8682,

CENTURY 21 BEGGINS ENTERPRISES 813-658-2121

Source: Stellar MLS,MLS#: TB8522038MLS LogoOriginating MLS: Suncoast Tampa

Facts & features

Interior

Bedrooms & bathrooms
  • Bedrooms: 3
  • Bathrooms: 3
  • Full bathrooms: 2
  • 1/2 bathrooms: 1
Rooms
  • Room types: Bonus Room, Utility Room, Storage Rooms
Primary bedroom
  • Features: Ceiling Fan(s), En Suite Bathroom, Walk-In Closet(s)
  • Level: Third
  • Area: 285 Square Feet
  • Dimensions: 15x19
Bedroom 2
  • Features: Ceiling Fan(s), En Suite Bathroom, Walk-In Closet(s)
  • Level: Second
  • Area: 132 Square Feet
  • Dimensions: 11x12
Bedroom 3
  • Features: Ceiling Fan(s), En Suite Bathroom, Walk-In Closet(s)
  • Level: Third
  • Area: 154 Square Feet
  • Dimensions: 11x14
Bonus room
  • Features: Ceiling Fan(s), Built-in Closet
  • Level: Upper
  • Area: 360 Square Feet
  • Dimensions: 12x30
Dining room
  • Level: Second
  • Area: 104 Square Feet
  • Dimensions: 8x13
Foyer
  • Level: First
  • Area: 224 Square Feet
  • Dimensions: 8x28
Kitchen
  • Features: Kitchen Island, Pantry, Stone Counters
  • Level: Second
  • Area: 156 Square Feet
  • Dimensions: 12x13
Living room
  • Features: Ceiling Fan(s)
  • Level: Second
  • Area: 323 Square Feet
  • Dimensions: 17x19
Heating
  • Electric, Heat Pump
Cooling
  • Central Air
Appliances
  • Included: Oven, Convection Oven, Cooktop, Dishwasher, Disposal, Dryer, Electric Water Heater, Exhaust Fan, Microwave, Refrigerator, Washer
  • Laundry: Electric Dryer Hookup, Inside, Laundry Closet, Other, Upper Level, Washer Hookup
Features
  • Built-in Features, Ceiling Fan(s), Crown Molding, Eating Space In Kitchen, Elevator, Kitchen/Family Room Combo, Living Room/Dining Room Combo, Open Floorplan, PrimaryBedroom Upstairs, Solid Surface Counters, Solid Wood Cabinets, Split Bedroom, Stone Counters, Thermostat, Walk-In Closet(s)
  • Flooring: Bamboo, Carpet, Luxury Vinyl, Tile, Hardwood
  • Windows: Blinds, Window Treatments
  • Has fireplace: No
Interior area
  • Total structure area: 3,636
  • Total interior livable area: 2,841 sqft
Video & virtual tour

Property

Parking
  • Total spaces: 3
  • Parking features: Covered, Driveway, Garage Door Opener, Ground Level, Guest, Oversized, Tandem, Under Building
  • Attached garage spaces: 3
  • Has uncovered spaces: Yes
  • Details: Garage Dimensions: 11x52
Features
  • Levels: Three Or More
  • Stories: 3
  • Patio & porch: Front Porch, Rear Porch
  • Exterior features: Fire Pit, Irrigation System, Lighting, Private Entrance, Rain Gutters, Boat Slip
  • Fencing: Chain Link
  • Has view: Yes
  • View description: Water, Bay/Harbor - Partial
  • Has water view: Yes
  • Water view: Water,Bay/Harbor - Partial
  • Waterfront features: Bay/Harbor, Canal - Saltwater, Bay/Harbor Access, Saltwater Canal Access, Bridges - No Fixed Bridges, Fishing Pier, Lift, No Wake Zone, Sailboat Water, Seawall
  • Body of water: BAL HARBOR
Lot
  • Size: 1,510 Square Feet
  • Features: Flood Insurance Required, FloodZone, In County, Private
  • Residential vegetation: Mature Landscaping, Oak Trees, Trees/Landscaped
Details
  • Parcel number: U20311977300000000005.0
  • Zoning: PD
  • Special conditions: None

Construction

Type & style
  • Home type: Townhouse
  • Architectural style: Key West
  • Property subtype: Townhouse
  • Attached to another structure: Yes
Materials
  • Block, Stucco
  • Foundation: Slab
  • Roof: Metal
Condition
  • Completed
  • New construction: No
  • Year built: 2005

Utilities & green energy

  • Sewer: Public Sewer
  • Water: Public
  • Utilities for property: BB/HS Internet Available, Cable Connected, Electricity Connected, Fiber Optics, Fire Hydrant, Sewer Connected, Street Lights, Underground Utilities, Water Connected

Community & HOA

Community
  • Features: Association Recreation - Owned, Community Mailbox, Deed Restrictions, Gated Community - No Guard, Pool, Sidewalks, Special Community Restrictions
  • Security: Fire Sprinkler System, Gated Community, Security System, Security System Owned, Smoke Detector(s)
  • Pet fee: $0 monthly
  • Subdivision: SUNSET BAY TWNHMS
HOA
  • Has HOA: Yes
  • Amenities included: Gated, Maintenance, Pool
  • Services included: Common Area Taxes, Community Pool, Reserve Fund, Insurance, Maintenance Structure, Maintenance Grounds, Manager, Pest Control, Pool Maintenance, Sewer, Water
  • HOA fee: $940 monthly
  • HOA name: Christine Trimmer
  • HOA phone: 813-333-1047
Location
  • Region: Apollo Beach

Financial & listing details

  • Price per square foot: $209/sqft
  • Tax assessed value: $458,466
  • Annual tax amount: $3,902
  • Date on market: 6/22/2026
  • Cumulative days on market: 16 days
  • Listing terms: Cash,Conventional,FHA,VA Loan
  • Ownership: Fee Simple
  • Total actual rent: 0
  • Electric utility on property: Yes
  • Road surface type: Paved, Asphalt

Price history

DateEventPrice
6/22/2026Listed for sale$595,000+54.5%$209/sqft
Source: Stellar MLS #TB8522038 Report a problem
12/31/2014Listing removed$385,000$136/sqft
Source: CENTURY 21 Beggins Enterprises #T2709334 Report a problem
8/2/2014Listed for sale$385,000+26.2%$136/sqft
Source: CENTURY 21 Beggins Enterprises #T2709334 Report a problem
5/15/2008Sold$305,000-39.5%$107/sqft
Source: Stellar MLS #T2121839 Report a problem
5/26/2005Sold$504,400$178/sqft
Source: Stellar MLS #T2028905 Report a problem

Public tax history

YearProperty taxesTax assessment
2025$4,065 +3.8%$234,972 +2.9%
2024$3,916 +3.9%$228,350 +3%
2023$3,770 +4.9%$221,699 +3%
2022$3,592 +1.1%$215,242 +3%
2021$3,553 +2.6%$208,973 +1.4%
2020$3,462 +3.2%$206,088 +2.3%
2019$3,355 $201,455 +1.9%
2018$3,355 +0.8%$197,699 -28%
2017$3,330 +1.3%$274,541 +44.8%
2016$3,287 +0.9%$189,650 +0.7%
2015$3,259 -38.6%$188,332 -23.1%
2014$5,309 $244,906 +60.4%
2013$5,309 +113%$152,711 +1.7%
2012$2,492 +2.9%$150,158 +3%
2011$2,421 +2.7%$145,784 +1.5%
2010$2,357 -2.6%$143,630 +2.7%
2009$2,420 -72.8%$139,854 -66.6%
2008$8,909 -15.9%$419,160 -17.7%
2007$10,597 +11.5%$509,116 +22.6%
2006$9,507 +934.7%$415,377 +2059.3%
2005$919 $19,237
2004-- $19,237

Find assessor info on the county website

Monthly payment

Est. payment
$4,779/mo
Principal & interest
$2946
HOA Fees
$940
Property taxes
$893
More affordability toolsChevron Right

Estimated market value

Not available

Estimated sales range

Not available

Not available

Climate risks

Explore flood, wildfire, and other predictive climate risk information for this property on First Street®️.

Neighborhood: 33572

Nearby schools

Apollo Beach Elementary School
Grades PK-81.1 miles
8/10
GreatSchools® Rating
Test Score Rating
8/10
Student Progress Rating
7/10
Lennard High School
Grades 9-124 miles
3/10
GreatSchools® Rating
Test Score Rating
4/10
College Readiness Rating
3/10
Student Progress Rating
3/10
Eisenhower Middle School
Grades 6-83.5 miles
3/10
GreatSchools® Rating
Test Score Rating
3/10
Student Progress Rating
2/10