Luxury Ranch-Style Home That Epitomizes Thoughtful Design, Blending Aesthetics And Functionality. This stunning property boasts four spacious bedrooms, three bathrooms, and an oversized two-car garage, ensuring ample space for all. The main level features luxury vinyl plank flooring throughout the living areas, with designer tile in the bathrooms and laundry room, adding sophistication. The open-concept design creates a welcoming atmosphere, with a gourmet kitchen equipped with soft-close cherry cabinets with roll-outs and crown molding, upgraded stainless steel appliances, granite countertops, and walk-in pantry. The dining area leads to a covered back patio, ideal for outdoor entertaining, while the great room centers around a gas fireplace with a stone surround and wood mantle. The owner's suite boasts an ensuite bathroom with spa-like amenities, including an oversized shower, granite countertops, and a walk-in closet. The second bedroom/office and full guest bath are also on the main level, along with a convenient laundry room. A wide split staircase leads to the basement, which has a large picture window that brings in additional sunlight. The basement features a spacious family room with a gas fireplace, two additional bedrooms, a full bath, and ample storage areas. This home is equipped with central air conditioning, a steam humidifier, built-in speakers, upgraded blinds, and a smart home package. The finished garage has a 4-foot extension, LED lighting, and a window. The professionally landscaped yard features a drip system, superior artificial turf, gas line for outdoor cooking, and an extended stamped concrete patio. Exterior speakers, automatic sunscreens, window well covers, and a Ring doorbell add appeal, ensuring security and convenience. This ranch-style home combines high-end features and thoughtful touches for an unmatched living experience. With its array of features, it promises to be a place where memories are made and cherished.
Sold for $627,000
$627,000
6432 Vistancia Ave, Colorado Springs, CO 80922
4beds
2,724sqft
Single Family Residence
Built in 2022
6,751 Square Feet Lot
$610,900 Zestimate®
$230/sqft
$2,911 Estimated rent
Home value
$610,900
$580,000 - $641,000
$2,911/mo
Zestimate® history
Owner options
List your home for rent
$2,911/mo
Rent Zestimate®
Find your next renter with Zillow Rental Manager. Plus, with online applications, you can quickly screen prospective tenants – for free.
$2,911/mo
Rent Zestimate®
Refinance and save
$4,064/mo
Est. payment
Refinancing to a lower rate could help reduce your monthly payments and save thousands over the life of the loan.
$4,064/mo
Est. payment
Explore your selling options
Work with a Zillow partner agent
Leverage their expertise and Zillow's premium Showcase listings to get your home seen by more buyers.
Get startedList with your own agent
Get your home in front of millions of buyers by listing it on Zillow.
Learn how to do itSell it yourself
Take full control of how buyers see your home on Zillow by listing For Sale by Owner (FSBO).
List your homeWhat's special
Gas fireplaceDesigner tileOversized showerSpa-like amenitiesProfessionally landscaped yardWalk-in pantryDrip system
Zillow last checked:
Listing updated:
Listed by:
Lynn Clancy CRS GRI 719-332-6988,
ERA Shields Real Estate,
Dana Delvalle GRI 719-338-7989
Bought with:
Todd Lauber
Coldwell Banker Realty
Source: elevateMLS,MLS#: 7222314
Facts & features
Interior
Bedrooms & bathrooms
- Bedrooms: 4
- Bathrooms: 3
- Full bathrooms: 2
- 3/4 bathrooms: 1
Primary bedroom
- Level: Main
- Area: 169 Square Feet
- Dimensions: 13 x 13
Heating
- Forced Air, Natural Gas
Cooling
- Ceiling Fan(s), Central Air
Appliances
- Included: Dishwasher, Disposal, Double Oven, Gas in Kitchen, Microwave, Range, Refrigerator, Self Cleaning Oven, Humidifier
- Laundry: Electric Hook-up, Main Level
Features
- 9Ft + Ceilings, Crown Molding, Great Room, Breakfast Bar, High Speed Internet, Pantry, Smart Home Door Locks, Smart Home Lighting, Smart Thermostat
- Flooring: Carpet, Plank, Tile, Luxury Vinyl
- Windows: Window Coverings
- Basement: Full,Partially Finished
- Number of fireplaces: 2
- Fireplace features: Basement, Gas, Masonry, Two
Interior area
- Total structure area: 2,724
- Total interior livable area: 2,724 sqft
- Finished area above ground: 1,362
- Finished area below ground: 1,362
Property
Parking
- Total spaces: 2
- Parking features: Attached, Garage Door Opener, Oversized, See Remarks, Concrete Driveway
- Attached garage spaces: 2
Features
- Patio & porch: Concrete, Covered, See Prop Desc Remarks
- Exterior features: Auto Sprinkler System
- Fencing: Back Yard
Lot
- Size: 6,751 Square Feet
- Features: Backs to Open Space, Level, See Remarks, Hiking Trail, Near Fire Station, Near Park, Near Public Transit, Near Schools, Near Shopping Center, HOA Required $, Landscaped
Details
- Parcel number: 5330412010
Construction
Type & style
- Home type: SingleFamily
- Architectural style: Ranch
- Property subtype: Single Family Residence
Materials
- Fiber Cement, Stone, Framed on Lot, Frame
- Foundation: Slab
- Roof: Composite Shingle
Condition
- Existing Home
- New construction: No
- Year built: 2022
Details
- Builder model: Fairplay
- Builder name: Classic Homes
Utilities & green energy
- Water: Municipal
- Utilities for property: Cable Available, Electricity Connected, Natural Gas Connected
Community & HOA
HOA
- Has HOA: Yes
- Services included: Covenant Enforcement, Management, Trash Removal
- HOA fee: $480 annually
Location
- Region: Colorado Springs
Financial & listing details
- Price per square foot: $230/sqft
- Tax assessed value: $596,000
- Annual tax amount: $4,015
- Date on market: 7/2/2025
- Listing terms: Cash,Conventional,FHA,VA Loan
- Electric utility on property: Yes
Price history
| Date | Event | Price |
|---|---|---|
| 9/12/2025 | Sold | $627,000-2%$230/sqft |
Source:  elevateMLS #7222314 Report a problem elevateMLS #7222314 Report a problem | ||
| 8/18/2025 | Pending sale | $639,900$235/sqft |
Source: elevateMLS #7222314 Report a problem | ||
| 8/1/2025 | Contingent | $639,900$235/sqft |
Source: elevateMLS #7222314 Report a problem | ||
| 7/14/2025 | Price change | $639,900-0.8%$235/sqft |
Source: elevateMLS #7222314 Report a problem | ||
| 7/2/2025 | Listed for sale | $645,000$237/sqft |
Source: elevateMLS #7222314 Report a problem | ||
| 7/1/2025 | Listing removed | $645,000$237/sqft |
Source: elevateMLS #5612663 Report a problem | ||
| 6/20/2025 | Price change | $645,000-0.8%$237/sqft |
Source: elevateMLS #5612663 Report a problem | ||
| 6/10/2025 | Price change | $650,000-0.8%$239/sqft |
Source: elevateMLS #5612663 Report a problem | ||
| 6/5/2025 | Price change | $655,000-0.6%$240/sqft |
Source: elevateMLS #5612663 Report a problem | ||
| 5/11/2025 | Price change | $659,000-0.9%$242/sqft |
Source: elevateMLS #5612663 Report a problem | ||
| 5/2/2025 | Listed for sale | $665,000+9.9%$244/sqft |
Source: elevateMLS #5612663 Report a problem | ||
| 10/27/2022 | Sold | $604,900$222/sqft |
Source: Public Record Report a problem | ||
Public tax history
| Year | Property taxes | Tax assessment |
|---|---|---|
| 2024 | $3,892 +183% | $39,930 |
| 2023 | $1,375 +690.2% | $39,930 +202.3% |
| 2022 | $174 | $13,210 |
Find assessor info on the county website
Neighborhood: Powers
Nearby homes
- $609,6003 bd2 ba1.5k sqft6438 Vistancia Ave, Colorado Springs, CO 80922Off Market
- $569,0005 bd3 ba2.7k sqft6444 Vistancia Ave, Colorado Springs, CO 80922Off Market
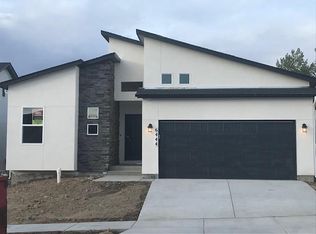
- $552,6004 bd2 ba1.6k sqft6450 Vistancia Ave, Colorado Springs, CO 80922Off Market
- $300-- bd-- ba-- sqft6476 Vistancia Ave, Colorado Springs, CO 80922Off Market
- $713,0004 bd3 ba3.3k sqft6431 Vistancia Ave, Colorado Springs, CO 80922Sold
- $566,2004 bd3 ba3.2k sqft3963 Ivy Hill Dr, Colorado Springs, CO 80922Off Market
- $544,7004 bd3 ba2.7k sqft3951 Ivy Hill Dr, Colorado Springs, CO 80922Off Market
- $2,6502 bd2 ba3k sqft3975 Ivy Hill Dr, Colorado Springs, CO 80922For Rent
Nearby schools
GreatSchools rating
- 6/10Springs Ranch Elementary SchoolGrades: PK-5Distance: 0.7 mi
- 6/10Horizon Middle SchoolGrades: 6-8Distance: 1.9 mi
- 5/10Sand Creek High SchoolGrades: 9-12Distance: 0.5 mi
Schools provided by the listing agent
- Elementary: Springs Ranch
- Middle: Horizon
- High: Sand Creek
- District: District 49
Source: elevateMLS. This data may not be complete. We recommend contacting the local school district to confirm school assignments for this home.
Get a cash offer in 3 minutes
Find out how much your home could sell for in as little as 3 minutes with a no-obligation cash offer.
Estimated market value
$610,900
Get a cash offer in 3 minutes
Find out how much your home could sell for in as little as 3 minutes with a no-obligation cash offer.
Estimated market value
$610,900
- Colorado
- El Paso County
- Colorado Springs
- 80922
- Powers
- 6432 Vistancia Ave
Nearby cities
Nearby neighborhoods
- Briargate Real estate
- Central Colorado Springs Real estate
- Cimarron Hills Real estate
- East Colorado Springs Real estate
- Northeast Colorado Springs Real estate
- Northwest Colorado Springs Real estate
- Old Colorado City Real estate
- Powers Real estate
- Southeast Colorado Springs Real estate
- Southwest Colorado Springs Real estate
Nearby zip codes
Other Colorado Springs Topics
- Apartments for Rent in 80922
- Houses for Sale in 80922
- Houses for Rent in 80922
- 80922 Real Estate
- Colorado Springs Condos
- Houses for Sale in Colorado Springs
- Newest Listings in Colorado Springs
- Colorado Springs Home Values
- Colorado Springs Real Estate Agents
- Colorado Springs Refinance
- Colorado Springs Mortgage Rates
