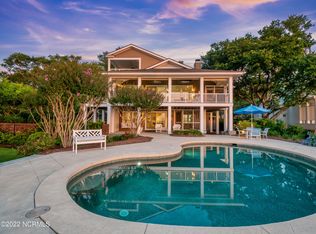
Nestled between Bradley Creek and the Intracoastal, this unique property offers expansive indoor-outdoor living spaces and panoramic views from every angle. This extraordinary waterfront estate sets the stage for an unparalleled coastal living experience.
Ideal for entertaining friends and family, this home spans three levels, each thoughtfully designed to maximize the views and imbue the interiors with natural light. Luxury abounds within this remarkable residence, offering a host of first-class amenities. Enjoy the long summer days under the cool comfort of your pool pavilion, entertain your friends at the wet bar, or eat al fresco in your outdoor kitchen. Brand new heated pool and hot tub beckon you to bask in the coastal sunshine. Or hop onto your boat seconds away in a protected deepwater marina. Commercial ice maker and double wine fridge make boat prep a breeze. For moments of ultimate seclusion, you are a 5-minute boat ride away from Masonboro Island's undisturbed beaches. Wash off the salt and sand in your outdoor shower, toss the towels in the pool laundry, and cozy up to the outdoor fireplace or watch the game under the stars.
Indoors, discover a chef's kitchen with an expansive island flowing seamlessly into generous living spaces. Retreat to the primary suite featuring a sunroom, newly remodeled bath, and spacious walk-in closet. Premium upgrades grace every corner of this residence. Additional amenities include a family entertainment room, exercise room, 5-car garage, elevator, and ample street parking for guests, all in the picturesque Westport community. Experience luxury coastal living at its finest.
Sold for $5,650,000
$5,650,000
6432 Westport Drive, Wilmington, NC 28409
5beds
6,207sqft
Single Family Residence
Built in 1994
0.36 Acres Lot
$6,728,800 Zestimate®
$910/sqft
$7,157 Estimated rent
Home value
$6,728,800
$6.06M - $7.54M
$7,157/mo
Zestimate® history
Owner options
List your home for rent
$7,157/mo
Rent Zestimate®
Find your next renter with Zillow Rental Manager. Plus, with online applications, you can quickly screen prospective tenants – for free.
$7,157/mo
Rent Zestimate®
Refinance and save
$32,392/mo
Est. payment
Refinancing to a lower rate could help reduce your monthly payments and save thousands over the life of the loan.
$32,392/mo
Est. payment
Explore your selling options
Work with a Zillow partner agent
Leverage their expertise and Zillow's premium Showcase listings to get your home seen by more buyers.
Get startedList with your own agent
Get your home in front of millions of buyers by listing it on Zillow.
Learn how to do itSell it yourself
Take full control of how buyers see your home on Zillow by listing For Sale by Owner (FSBO).
List your homeWhat's special
Zillow last checked:
Listing updated:
Listed by:
Val Bullard 910-262-1498,
Berkshire Hathaway HomeServices Carolina Premier Properties
Bought with:
Team Full Circle Real Estate
Full Circle Real Estate
Source: Hive MLS,MLS#: 100433184 Originating MLS: Cape Fear Realtors MLS, Inc.
Originating MLS: Cape Fear Realtors MLS, Inc.Facts & features
Interior
Bedrooms & bathrooms
- Bedrooms: 5
- Bathrooms: 5
- Full bathrooms: 3
- 1/2 bathrooms: 2
Rooms
- Room types: Master Bedroom, Sunroom, Bedroom 2, Bedroom 3, Bedroom 4, Great Room, Family Room, Dining Room, Kitchen, Living Room
Primary bedroom
- Level: Main
- Dimensions: 19 x 15
Bedroom 2
- Level: Upper
- Dimensions: 17 x 13
Bedroom 3
- Level: Upper
- Dimensions: 17 x 16
Bedroom 4
- Level: Upper
- Dimensions: 20 x 12
Dining room
- Level: Main
- Dimensions: 15 x 11
Family room
- Level: Main
- Dimensions: 25 x 14
Great room
- Level: Main
- Dimensions: 38 x 17
Kitchen
- Level: Main
- Dimensions: 18 x 12
Living room
- Level: Main
- Dimensions: 22 x 21
Sunroom
- Level: Main
- Dimensions: 15 x 8
Heating
- Forced Air, Electric
Cooling
- Central Air
Appliances
- Included: Vented Exhaust Fan, Mini Refrigerator, Built-In Microwave, Washer, Range, Ice Maker, Dryer, Disposal
- Laundry: In Basement, Laundry Room
Features
- Sound System, Master Downstairs, Central Vacuum, Walk-in Closet(s), Vaulted Ceiling(s), High Ceilings, Entrance Foyer, Mud Room, Generator Plug, Kitchen Island, Elevator, Hot Tub, Pantry, Walk-in Shower, Wet Bar, Gas Log, Walk-In Closet(s)
- Flooring: Carpet, LVT/LVP, Marble, Tile, Wood
- Doors: Thermal Doors
- Windows: Skylight(s)
- Basement: None
- Attic: Pull Down Stairs
- Has fireplace: Yes
- Fireplace features: Gas Log
Interior area
- Total structure area: 6,207
- Total interior livable area: 6,207 sqft
Property
Parking
- Total spaces: 5
- Parking features: On Site, Paved
Accessibility
- Accessibility features: Accessible Elevator Installed
Features
- Levels: Three Or More
- Stories: 3
- Patio & porch: Deck, Patio, Porch
- Exterior features: Shutters - Board/Hurricane, Outdoor Shower, Irrigation System, Outdoor Kitchen, Gas Log, Thermal Doors
- Pool features: In Ground, Pool/Spa Combo
- Fencing: Back Yard,Brick
- Has view: Yes
- View description: ICW, Marina, Water
- Has water view: Yes
- Water view: Marina,Water
- Waterfront features: Deeded Water Access, Marina Front, Salt Marsh, Water Access Comm, Water Depth 4+, Boat Slip
- Frontage type: Marsh Front,ICW Front,Marina Front
Lot
- Size: 0.36 Acres
- Dimensions: 165 x 100 x 152 x 98
- Features: Boat Slip, Deeded Water Access, Salt Marsh, Water Access Comm, Water Depth 4+
Details
- Additional structures: Shower, Pool House
- Parcel number: R06305001008000
- Zoning: R-20
- Special conditions: Standard
- Other equipment: Generator
Construction
Type & style
- Home type: SingleFamily
- Property subtype: Single Family Residence
Materials
- Wood Siding
- Foundation: Other, Pilings
- Roof: Slate
Condition
- New construction: No
- Year built: 1994
Utilities & green energy
- Sewer: Public Sewer
- Water: Public
- Utilities for property: Sewer Available, Water Available
Community & HOA
Community
- Security: Fire Sprinkler System, Security Lights, Smoke Detector(s)
- Subdivision: Westport
HOA
- Has HOA: Yes
- Amenities included: Boat Dock, Boat Slip - Assigned, Maintenance Common Areas, Maintenance Roads, Marina, Taxes
- HOA fee: $1,600 monthly
- HOA name: Westport HOA
Location
- Region: Wilmington
Financial & listing details
- Price per square foot: $910/sqft
- Tax assessed value: $2,180,700
- Annual tax amount: $33,103
- Date on market: 6/23/2025
- Cumulative days on market: 116 days
- Listing agreement: Exclusive Right To Sell
- Listing terms: Cash,Conventional
- Road surface type: Paved
Price history
| Date | Event | Price |
|---|---|---|
| 8/16/2024 | Sold | $5,650,000-13.1%$910/sqft |
Source:  Hive MLS #100433184 Report a problem Hive MLS #100433184 Report a problem | ||
| 7/10/2024 | Pending sale | $6,500,000$1,047/sqft |
Source: BHHS broker feed #100433184 Report a problem | ||
| 7/9/2024 | Contingent | $6,500,000$1,047/sqft |
Source: Hive MLS #100433184 Report a problem | ||
| 3/16/2024 | Listed for sale | $6,500,000+100.3%$1,047/sqft |
Source: Hive MLS #100433184 Report a problem | ||
| 7/30/2021 | Sold | $3,245,000-0.2%$523/sqft |
Source: Hive MLS #100276206 Report a problem | ||
| 6/20/2021 | Pending sale | $3,250,000$524/sqft |
Source: Hive MLS #100276206 Report a problem | ||
| 6/18/2021 | Listed for sale | $3,250,000+25.2%$524/sqft |
Source: Hive MLS #100276206 Report a problem | ||
| 7/1/2019 | Listing removed | $2,595,000$418/sqft |
Source: Intracoastal Realty Corp #100092267 Report a problem | ||
| 12/5/2018 | Price change | $2,595,000-10.4%$418/sqft |
Source: Wrightsville Beach #100092267 Report a problem | ||
| 12/5/2017 | Listed for sale | $2,895,000+14.7%$466/sqft |
Source: Intracoastal Realty Corp #100092267 Report a problem | ||
| 6/9/2015 | Sold | $2,525,000-2.7%$407/sqft |
Source: Public Record Report a problem | ||
| 4/24/2015 | Listed for sale | $2,595,000+51.8%$418/sqft |
Source: Coldwell Banker Sea Coast Advantage #521296 Report a problem | ||
| 2/24/2010 | Sold | $1,710,000-22.6%$275/sqft |
Source: Public Record Report a problem | ||
| 11/2/2009 | Sold | $2,210,000-44.7%$356/sqft |
Source: Public Record Report a problem | ||
| 8/30/2009 | Listed for sale | $3,995,000-11.1%$644/sqft |
Source: Intracoastal Realty Corporation #431272 Report a problem | ||
| 7/19/2009 | Listing removed | $4,495,000$724/sqft |
Source: Intracoastal Realty Corporation #431272 Report a problem | ||
| 6/6/2009 | Price change | $4,495,000-9.8%$724/sqft |
Source: Intracoastal Realty Corporation #431272 Report a problem | ||
| 4/3/2009 | Listed for sale | $4,985,000$803/sqft |
Source: Listhub #431272 Report a problem | ||
Public tax history
| Year | Property taxes | Tax assessment |
|---|---|---|
| 2025 | $33,103 +74.5% | $5,624,900 +157.9% |
| 2024 | $18,972 +7.4% | $2,180,700 +4.4% |
| 2023 | $17,657 -0.6% | $2,089,600 |
| 2022 | $17,762 -0.2% | $2,089,600 +0.5% |
| 2021 | $17,792 -16.2% | $2,079,000 +3.1% |
| 2020 | $21,238 | $2,016,100 |
| 2019 | $21,238 | $2,016,100 |
| 2018 | -- | $2,016,100 |
| 2017 | -- | $2,016,100 +38.5% |
| 2016 | $16,130 +4.6% | $1,455,800 |
| 2015 | $15,417 +4.4% | $1,455,800 |
| 2014 | $14,762 | $1,455,800 |
| 2013 | -- | $1,455,800 |
| 2012 | -- | $1,455,800 -29.7% |
| 2011 | -- | $2,070,333 |
| 2010 | -- | $2,070,333 |
| 2009 | -- | -- |
| 2008 | -- | -- |
| 2007 | -- | -- |
| 2005 | -- | $1,373,345 |
| 2004 | -- | $1,373,345 |
| 2003 | -- | $1,373,345 |
| 2002 | -- | $1,373,345 |
| 2001 | -- | $1,373,345 +33% |
| 2000 | -- | $1,032,709 |
Find assessor info on the county website
Neighborhood: Greenville Loop
Nearby homes
- $5,144,0004 bd5 ba4.5k sqft6435 Westport Dr, Wilmington, NC 28409Off Market
- $2,449,7006 bd3 ba4.4k sqft6426 Westport Dr, Wilmington, NC 28409Off Market

- $71,900-- bd-- ba-- sqft6499 Westport Dr, Wilmington, NC 28409Off Market
- $71,900-- bd-- ba-- sqft6499 Westport Dr, Wilmington, NC 28409Off Market
- $1,667,500-- bd-- ba-- sqft6499 Westport Dr, Wilmington, NC 28409Off Market
- $71,900-- bd-- ba-- sqft6499 Westport Dr, Wilmington, NC 28409Off Market
- $4,396,7003 bd3 ba3k sqft2513 Shandy Ln, Wilmington, NC 28409Off Market
- $2,545,5004 bd5 ba3.8k sqft6427 Westport Dr, Wilmington, NC 28409Off Market
Nearby schools
GreatSchools rating
- 5/10Bradley Creek ElementaryGrades: K-5Distance: 1.2 mi
- 6/10Roland-Grise Middle SchoolGrades: 6-8Distance: 3.7 mi
- 6/10John T Hoggard HighGrades: 9-12Distance: 3.8 mi
Schools provided by the listing agent
- Elementary: Bradley Creek
- Middle: Roland Grise
- High: Hoggard
Source: Hive MLS. This data may not be complete. We recommend contacting the local school district to confirm school assignments for this home.
Get a cash offer in 3 minutes
Find out how much your home could sell for in as little as 3 minutes with a no-obligation cash offer.
Estimated market value
$6,728,800
Get a cash offer in 3 minutes
Find out how much your home could sell for in as little as 3 minutes with a no-obligation cash offer.
Estimated market value
$6,728,800
- North Carolina
- New Hanover County
- Wilmington
- 28409
- Greenville Loop
- 6432 Westport Drive
Nearby cities
Nearby neighborhoods
Nearby zip codes
Other Wilmington Topics
