Skip main navigation
Sold for $449,999
  • $449,999

    64322 Tipperary Dr, Washington, MI 48095

    3beds
    2,283sqft
    Single Family Residence
    Built in 1993
    0.38 Acres Lot
    $465,100 Zestimate®
    $197/sqft
    $2,975 Estimated rent

    Home value

    $465,100

    $433,000 - $498,000

    $2,975/mo

    Zestimate® history
    Loading
    Loading...

    Owner options

    List your home for rent

    $2,975/mo

    Rent Zestimate®

    Find your next renter with Zillow Rental Manager. Plus, with online applications, you can quickly screen prospective tenants – for free.

    Learn more

    $2,975/mo

    Rent Zestimate®

    Refinance and save

    $2,913/mo

    Est. payment

    Refinancing to a lower rate could help reduce your monthly payments and save thousands over the life of the loan.

    See today's rates

    $2,913/mo

    Est. payment

    Explore your selling options

    Work with a Zillow partner agent

    Leverage their expertise and Zillow's premium Showcase listings to get your home seen by more buyers.

    Get started

    List with your own agent

    Get your home in front of millions of buyers by listing it on Zillow.

    Learn how to do it

    Sell it yourself

    Take full control of how buyers see your home on Zillow by listing For Sale by Owner (FSBO).

    List your home

    What's special

    Large fenced backyardFirst-floor primary suiteWalk-in closetsNew roofPrivate en suite bathroomNew driveway
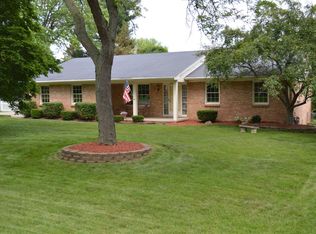
    Discover the perfect blend of charm, comfort, and convenience in this beautiful 3-bedroom, 3.5-bathroom Cape Cod located in the highly rated Romeo School District. Offering immediate occupancy, this home is move-in ready with major updates already completed, including a new roof, new driveway, and basement waterproofing with transferable warranty for peace of mind. Inside, every bedroom is designed with comfort in mind—each featuring its own private en suite bathroom. The first-floor primary suite is a welcoming retreat, while the two oversized upstairs bedrooms each boast walk-in closets and full baths, making them ideal for teens, in-laws, or visiting guests. The main floor showcases a bright and inviting living room, dining area with deck access for effortless entertaining, and a kitchen ready for your personal style. A convenient half bath is also located on the first floor. The unfinished daylight basement provides a blank canvas to create the ultimate recreation space, home gym, or theater—while already protected with professional waterproofing. Step outside to your own private escape. The large fenced backyard is perfect for pets, gardening, or summer gatherings, while the deck off the dining room extends your living space outdoors. A 2.5-car attached garage adds both convenience and storage. All of this comes with an unbeatable location—just minutes from Westview Orchards, shopping, dining, and quick access to M-53, offering the best of both peaceful living and modern convenience. Don’t miss this rare opportunity to own a home with space, privacy, and updates already in place—move right in and start enjoying everything this Cape Cod has to offer!

    Zillow last checked:

    Listing updated:

    Listed by:

    Chelsea Michon 586-212-2721,

    Sine & Monaghan LLC

    Bought with:

    Joseph Mazza, 6501435508

    Community Choice Realty Inc

    Source: MiRealSource,MLS#: 50185931MLS LogoOriginating MLS: MiRealSource

    Facts & features

    Interior

    Bedrooms & bathrooms
    • Bedrooms: 3
    • Bathrooms: 4
    • Full bathrooms: 3
    • 1/2 bathrooms: 1
    Bedroom 1
    • Features: Carpet
    • Level: Entry
    • Area: 196
    • Dimensions: 14 x 14
    Bedroom 2
    • Features: Carpet
    • Level: Second
    • Area: 391
    • Dimensions: 17 x 23
    Bedroom 3
    • Features: Carpet
    • Level: Second
    • Area: 504
    • Dimensions: 21 x 24
    Bathroom 1
    • Level: Entry
    • Area: 78
    • Dimensions: 13 x 6
    Bathroom 2
    • Features: Laminate
    • Level: Second
    Bathroom 3
    • Features: Laminate
    • Level: Second
    Dining room
    • Features: Vinyl
    • Level: Entry
    • Area: 195
    • Dimensions: 15 x 13
    Kitchen
    • Features: Vinyl
    • Level: Entry
    • Area: 208
    • Dimensions: 16 x 13
    Living room
    • Features: Carpet
    • Level: Entry
    • Area: 221
    • Dimensions: 17 x 13
    Heating
    • Forced Air, Natural Gas
    Cooling
    • Ceiling Fan(s), Central Air
    Appliances
    • Included: Dishwasher, Humidifier, Microwave, Range/Oven, Refrigerator, Trash Compactor, Gas Water Heater
    • Laundry: Entry
    Features
    • Flooring: Carpet, Vinyl, Laminate
    • Basement: Concrete,Unfinished
    • Has fireplace: No
    Interior area
    • Total structure area: 3,588
    • Total interior livable area: 2,283 sqft
    • Finished area above ground: 2,283
    • Finished area below ground: 0

    Property

    Parking
    • Total spaces: 2.5
    • Parking features: Garage, Attached, Garage Door Opener
    • Attached garage spaces: 2.5
    Features
    • Levels: Two
    • Stories: 2
    • Patio & porch: Deck, Porch
    • Fencing: Fenced
    • Frontage type: Road
    • Frontage length: 110
    Lot
    • Size: 0.38 Acres
    • Dimensions: 110 x 150
    Details
    • Parcel number: 240415228010
    • Special conditions: Private

    Construction

    Type & style
    • Home type: SingleFamily
    • Architectural style: Cape Cod
    • Property subtype: Single Family Residence
    Materials
    • Brick
    • Foundation: Basement, Concrete Perimeter
    Condition
    • Year built: 1993

    Utilities & green energy

    • Sewer: Septic Tank
    • Water: Public

    Community & neighborhood

    Location
    • Region: Washington
    • Subdivision: Eastview Estates

    Other

    Other facts
    • Listing agreement: Exclusive Right To Sell
    • Body type: Manufactured After 1976
    • Listing terms: Cash,Conventional,FHA,VA Loan
    • Road surface type: Paved

    Price history

    DateEventPrice
    10/3/2025Sold$449,999$197/sqft
    Source: MiRealSource #50185931 Report a problem
    9/17/2025Pending sale$449,999$197/sqft
    Source: MiRealSource #50185931 Report a problem
    8/30/2025Price change$449,9990%$197/sqft
    Source: MiRealSource #50185931 Report a problem
    8/21/2025Listed for sale$450,000-6.1%$197/sqft
    Source: MiRealSource #50185931 Report a problem
    8/20/2025Listing removed$479,000$210/sqft
    Source: MiRealSource #50185299 Report a problem
    8/17/2025Price change$479,000-4%$210/sqft
    Source: MiRealSource #50185299 Report a problem
    8/16/2025Listed for sale$499,000$219/sqft
    Source: MiRealSource #50185299 Report a problem

    Public tax history

    YearProperty taxesTax assessment
    2025$4,250 +5%$200,600 +16.4%
    2024$4,048 +5.3%$172,400 +7.6%
    2023$3,845 +2.2%$160,200 +13%
    2022$3,762 $141,800 +3.4%
    2021-- $137,200 -12.9%
    2020-- $157,500 +9.4%
    2019$3,452 +5.8%$144,000 +4%
    2018$3,262 $138,400 +2.9%
    2017-- $134,500
    2016-- $134,500 +7.3%
    2015-- $125,400 +8.6%
    2013$3,273 $115,500 +12%
    2012$3,273 $103,100 -8.7%
    2011-- $112,900 -1.8%
    2010-- $115,000 -9%
    2009-- $126,400 -13%
    2008$3,325 $145,300 +1.6%
    2007-- $143,000 +3.8%
    2006-- $137,700 +4%
    2005-- $132,400 +8.7%
    2003-- $121,800 +24.6%
    2001$3,381 +2%$97,730 +3.2%
    2000$3,315 $94,700

    Find assessor info on the county website

    Neighborhood: 48095

    Nearby schools

    GreatSchools rating
    Schools provided by the listing agent
    • District: Romeo Community Schools

    Source: MiRealSource. This data may not be complete. We recommend contacting the local school district to confirm school assignments for this home.

    Get a cash offer in 3 minutes
    Find out how much your home could sell for in as little as 3 minutes with a no-obligation cash offer.
    Estimated market value
    $465,100
    Get a cash offer in 3 minutes
    Find out how much your home could sell for in as little as 3 minutes with a no-obligation cash offer.
    Estimated market value
    $465,100