Skip main navigation
Off market
  • $862,400

    6433 Big Horn Trl, Littleton, CO 80125

    4beds
    3,510sqft
    SingleFamily
    Built in 1995
    10,018 Square Feet Lot
    $862,400 Zestimate®
    $246/sqft
    $4,250 Estimated rent

    Home value

    $862,400

    $819,000 - $914,000

    $4,250/mo

    Zestimate® history
    Loading
    Loading...

    Owner options

    List your home for rent

    $4,250/mo

    Rent Zestimate®

    Find your next renter with Zillow Rental Manager. Plus, with online applications, you can quickly screen prospective tenants – for free.

    Learn more

    $4,250/mo

    Rent Zestimate®

    Refinance and save

    $5,368/mo

    Est. payment

    Refinancing to a lower rate could help reduce your monthly payments and save thousands over the life of the loan.

    See today's rates

    $5,368/mo

    Est. payment

    Explore your selling options

    Work with a Zillow partner agent

    Leverage their expertise and Zillow's premium Showcase listings to get your home seen by more buyers.

    Get started

    List with your own agent

    Get your home in front of millions of buyers by listing it on Zillow.

    Learn how to do it

    Sell it yourself

    Take full control of how buyers see your home on Zillow by listing For Sale by Owner (FSBO).

    List your home

    What's special

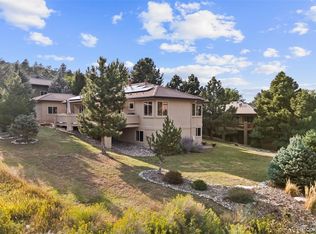
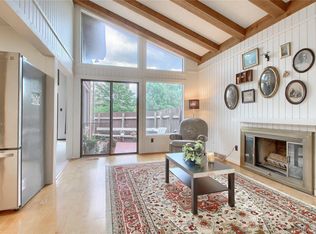
    Ranch home*3087 finished sqft*Main level: refinished beautiful oak flooring*Gourmet kitchen: slab granite, new convection oven, new microwave, Kitchenaid dishwasher, Kennmore Elite side by side refrigerator, 42 maple cabinetry, Amana flat top stove*Main floor master: bright, spacious, 5P bath, over sized Jacuzzi oval tub*One bedroom perfect for home office, full bath*Formal dining*Separate laundry, washer/dryer included*Gas log fireplace*Lower level walkout: full bath, 2 oversized bedrooms, storage, family room*Family room with: 65 wall-mounted flat screen TV and 5.1 Surround Sound system, raised ceilings, gas log fireplace, reading nook*3 car garage with cabinetry, windows*Professionally landscaped, mature trees, TREX deck 27 x 11 with custom 17 retractable awning, concrete patio 18 x 10, concrete tile roof recently serviced*Brand new carpet in lower level, new vinyl in lower level bath and utility room*Retractable windows*Beautiful setting*inncredible sunrise views!!

    This property is off market, which means it's not currently listed for sale or rent on Zillow. This may be different from what's available on other websites or public sources.
    Facts & features

    Interior

    Bedrooms & bathrooms
    • Bedrooms: 4
    • Bathrooms: 3
    • Full bathrooms: 3
    Heating
    • Forced air
    Cooling
    • Central
    Appliances
    • Included: Dishwasher, Dryer, Freezer, Garbage disposal, Microwave, Range / Oven, Refrigerator, Washer
    Features
    • Flooring: Carpet, Hardwood, Linoleum / Vinyl
    • Basement: Finished
    • Has fireplace: Yes
    Interior area
    • Total interior livable area: 3,510 sqft

    Property

    Parking
    • Total spaces: 3
    • Parking features: Garage - Attached
    Features
    • Exterior features: Stucco
    • Has view: Yes
    • View description: Mountain
    Lot
    • Size: 10,018 Square Feet
    Details
    • Parcel number: 235511107001

    Construction

    Type & style
    • Home type: SingleFamily
    Materials
    • Frame
    • Roof: Tile
    Condition
    • Year built: 1995

    Community & HOA

    HOA
    • Has HOA: Yes
    • HOA fee: $190 monthly
    Location
    • Region: Littleton

    Financial & listing details

    • Price per square foot: $246/sqft
    • Tax assessed value: $826,228
    • Annual tax amount: $5,687

    Price history

    DateEventPrice
    3/25/2014Sold$445,000-2.2%$127/sqft
    Source: Public Record Report a problem
    1/26/2014Pending sale$455,000$130/sqft
    Source: RE/MAX EDGE #9110427 Report a problem
    1/24/2014Listed for sale$455,000+26.7%$130/sqft
    Source: RE/MAX EDGE #9110427 Report a problem
    12/2/1999Sold$359,154+26%$102/sqft
    Source: Public Record Report a problem
    2/7/1996Sold$285,000+936.4%$81/sqft
    Source: Public Record Report a problem
    7/26/1994Sold$27,500$8/sqft
    Source: Public Record Report a problem

    Public tax history

    YearProperty taxesTax assessment
    2025$5,687 -0.7%$51,640 -20.8%
    2024$5,729 +42.7%$65,200 -1%
    2023$4,016 -4.5%$65,840 +51.7%
    2022$4,205 $43,410 -2.8%
    2021-- $44,660 +2.3%
    2020$4,129 +9.6%$43,640
    2019$3,766 $43,640 +13.7%
    2018$3,766 +6.3%$38,390
    2017$3,543 +108.4%$38,390 +6.2%
    2016$1,700 -51.1%$36,140
    2015$3,474 +190%$36,140 +16.8%
    2014$1,198 $30,950
    2013-- $30,950 +5.8%
    2012-- $29,240
    2011-- $29,240 -0.2%
    2010-- $29,290 -0.7%
    2009$1,541 $29,500
    2008-- $29,500 -1%
    2007-- $29,800
    2006$3,026 -12%$29,800 -11.1%
    2004$3,438 -28.9%$33,510 +5.1%
    2003$4,836 $31,870 +1.1%
    2002-- $31,530 +7.6%
    2001$3,037 -2.2%$29,310 +0%
    2000$3,106 $29,309
    Find assessor info on the county website

    Neighborhood: 80125

    Nearby schools

    GreatSchools rating
    Schools provided by the listing agent
    • Middle: Ranch View
    • High: Thunderridge
    • District: Douglas RE-1

    Source: The MLS. This data may not be complete. We recommend contacting the local school district to confirm school assignments for this home.

    Get a cash offer in 3 minutes
    Find out how much your home could sell for in as little as 3 minutes with a no-obligation cash offer.
    Estimated market value
    $862,400
    Get a cash offer in 3 minutes
    Find out how much your home could sell for in as little as 3 minutes with a no-obligation cash offer.
    Estimated market value
    $862,400