Skip main navigation
For sale
  • Price cut: $10.1K (6/4)
    $579,900

    6433 Blue Grosbeak Cir, Lakewood Ranch, FL 34202

    4beds
    2,572sqft
    : 
    Loading
    Get pre-qualified
    Single Family Residence
    Built in 2003
    6,839 Square Feet Lot
    $-- Zestimate®
    $225/sqft
    $10/mo HOA

    What's special

    Sherwin williams paint throughoutGranite counter topsBonus roomMaster on first floorPlank tile flooringEat in kitchenSamsung stainless steel appliances
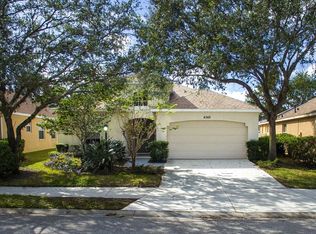
    Located in Greenbrook Run of Lakewood Ranch, home has low HOA and CDD in Flood Zone X. This is a must see, owner has spared no expense with all the upgrades added to this home! Home offers 4 bedrooms, master on first floor, 3 ½ bathrooms, den, bonus room, living, dining and family rooms. Eat in kitchen offers bay window with bench seating at table area, Samsung stainless steel appliances, granite counter tops, tile back splash, white wood cabinets and plank tile flooring. House has been updated with 5” wood baseboards, flooring (tile, wood and luxury vinyl – no carpet) and Sherwin Williams paint throughout. All Bathrooms have NEW quartz counter tops, toilets, tile floors, vessel sinks, faucets, fixtures, lights, mirrors, medicine cabinets, shower tile and new upstairs tubs. All bedroom’s closets have wood built-in shelving, tray ceilings (also in bonus room) with recessed lighting. White wood Ship lap in some areas and wood chair rail with picture framing in dining/living rooms add charming character to the home. Added Bonus…Roof replaced in 2022, 50-gallon gas water heater in 2020 and exterior of home painted in 2022. Laundry room has recessed lighting, large Samsung front load stackable washer/dryer and built-in bench with shelves and coat hooks. Back yard is perfect for anyone looking to build a pool or fence in for additional privacy and has natural gas line for grill. Home is close to Greenbrook Adventure Park that connects to numerous walking/bike trails, and also has a dog park, playground, in-line skating rink, sand volleyball court, work out area, basketball court and large green space used for soccer, baseball and other events throughout the year. Also included at Adventure Park is a new Pavilion with picnic tables, benches, bathrooms and grill area perfect for events. Schools within the “Ranch” consists of both public and private with excellent ratings. Lakewood Ranch is conveniently located close I-75 and many attractions in Florida and the surrounding area such as UTC Mall, many golf courses, Premier Sports Center, beaches including the white sand at Siesta Key and much more the Sunshine State has to offer!
    161 days
    |
    1,185
    |
    73
    |

    Zillow last checked:

    Listing updated:

    Listed by:

    Laurie Jarema 941-321-3410,

    WAGNER REALTY 941-756-7800

    Source: Stellar MLS,MLS#: A4681479MLS LogoOriginating MLS: Sarasota - Manatee

    Loading...

      Facts & features

      Interior

      Bedrooms & bathrooms
      • Bedrooms: 4
      • Bathrooms: 4
      • Full bathrooms: 3
      • 1/2 bathrooms: 1
      Rooms
      • Room types: Bonus Room, Den/Library/Office, Family Room, Dining Room, Living Room, Utility Room
      Primary bedroom
      • Features: Walk-In Closet(s)
      • Level: First
      • Area: 248 Square Feet
      • Dimensions: 15.5x16
      Bedroom 2
      • Features: Built-in Closet
      • Level: Second
      • Area: 122.04 Square Feet
      • Dimensions: 10.8x11.3
      Bedroom 3
      • Features: Built-in Closet
      • Level: Second
      • Area: 147.6 Square Feet
      • Dimensions: 12x12.3
      Bedroom 4
      • Features: Built-in Closet
      • Level: Second
      • Area: 115.14 Square Feet
      • Dimensions: 11.4x10.1
      Bonus room
      • Features: No Closet
      • Level: Second
      • Area: 212.5 Square Feet
      • Dimensions: 12.5x17
      Family room
      • Level: First
      • Area: 210 Square Feet
      • Dimensions: 14x15
      Kitchen
      • Level: First
      • Area: 126.5 Square Feet
      • Dimensions: 11x11.5
      Living room
      • Level: First
      • Area: 110 Square Feet
      • Dimensions: 11x10
      Office
      • Level: First
      • Area: 130 Square Feet
      • Dimensions: 10x13
      Heating
      • Central
      Cooling
      • Central Air
      Appliances
      • Included: Dishwasher, Dryer, Microwave, Range, Refrigerator, Washer
      • Laundry: Inside, Laundry Room
      Features
      • Ceiling Fan(s), Eating Space In Kitchen, Living Room/Dining Room Combo, Open Floorplan, Primary Bedroom Main Floor, Split Bedroom, Walk-In Closet(s)
      • Flooring: Luxury Vinyl, Tile
      • Doors: Sliding Doors
      • Has fireplace: No
      Interior area
      • Total structure area: 3,244
      • Total interior livable area: 2,572 sqft

      Property

      Parking
      • Total spaces: 2
      • Parking features: Driveway
      • Attached garage spaces: 2
      • Has uncovered spaces: Yes
      Features
      • Levels: Two
      • Stories: 2
      • Exterior features: Irrigation System, Sidewalk
      Lot
      • Size: 6,839 Square Feet
      Details
      • Parcel number: 584322909
      • Zoning: PDMU/W
      • Special conditions: None

      Construction

      Type & style
      • Home type: SingleFamily
      • Property subtype: Single Family Residence
      Materials
      • Block, Stucco, Wood Frame
      • Foundation: Slab
      • Roof: Shingle
      Condition
      • New construction: No
      • Year built: 2003

      Utilities & green energy

      • Sewer: Public Sewer
      • Water: Public
      • Utilities for property: Cable Connected, Electricity Connected, Natural Gas Connected, Public, Sprinkler Recycled, Underground Utilities, Water Connected
      Green energy
      • Water conservation: Irrigation-Reclaimed Water

      Community & HOA

      Community
      • Features: Dog Park, Irrigation-Reclaimed Water, Park, Playground, Sidewalks, Special Community Restrictions
      • Pet fee: $0 monthly
      • Subdivision: GREENBROOK VILLAGE SUBPHASE P
      HOA
      • Has HOA: Yes
      • Amenities included: Basketball Court, Park, Playground, Recreation Facilities, Trail(s)
      • Services included: Manager, Recreational Facilities
      • HOA fee: $10 monthly
      • HOA name: Townhall
      • HOA phone: 941-907-0202
      Location
      • Region: Lakewood Ranch

      Financial & listing details

      • Price per square foot: $225/sqft
      • Tax assessed value: $595,172
      • Annual tax amount: $7,739
      • Date on market: 2/6/2026
      • Cumulative days on market: 128 days
      • Listing terms: Cash,Conventional,FHA,VA Loan
      • Ownership: Fee Simple
      • Total actual rent: 0
      • Electric utility on property: Yes
      • Road surface type: Asphalt, Paved

        Estimated market value

        Not available

        Estimated sales range

        Not available

        Not available

        Price history

        DateEventPrice
        6/4/2026Price change$579,900-1.7%$225/sqft
        Source: Stellar MLS #A4681479 Report a problem
        4/16/2026Price change$590,000-1.7%$229/sqft
        Source: Stellar MLS #A4681479 Report a problem
        2/6/2026Listed for sale$600,000-0.8%$233/sqft
        Source: Stellar MLS #A4681479 Report a problem
        9/4/2025Listing removed$605,000$235/sqft
        Source: Stellar MLS #A4643221 Report a problem
        8/20/2025Price change$605,000-1.5%$235/sqft
        Source: Stellar MLS #A4643221 Report a problem
        7/30/2025Price change$614,000-0.2%$239/sqft
        Source: Stellar MLS #A4643221 Report a problem
        5/17/2025Listed for sale$615,000$239/sqft
        Source: Stellar MLS #A4643221 Report a problem
        5/6/2025Pending sale$615,000$239/sqft
        Source: Stellar MLS #A4643221 Report a problem
        4/12/2025Price change$615,000-1.6%$239/sqft
        Source: Stellar MLS #A4643221 Report a problem
        3/7/2025Listed for sale$624,900-3.7%$243/sqft
        Source: Stellar MLS #A4643221 Report a problem
        10/5/2024Listing removed$649,000$252/sqft
        Source: Stellar MLS #A4606645 Report a problem
        8/24/2024Price change$649,000-3%$252/sqft
        Source: Stellar MLS #A4606645 Report a problem
        6/14/2024Price change$669,000-2.9%$260/sqft
        Source: Stellar MLS #A4606645 Report a problem
        4/12/2024Listed for sale$689,000+90.3%$268/sqft
        Source: Stellar MLS #A4606645 Report a problem
        4/16/2021Sold$362,000-4.7%$141/sqft
        Source: Public Record Report a problem
        1/28/2021Pending sale$379,900$148/sqft
        Source: Stellar MLS #A4488849 Report a problem
        1/28/2021Listed for sale$379,900$148/sqft
        Source: RE/MAX International #A4488849 Report a problem
        1/28/2021Pending sale$379,900$148/sqft
        Source: Stellar MLS #A4488849 Report a problem
        1/19/2021Listed for sale$379,900+45.3%$148/sqft
        Source: Stellar MLS #A4488849 Report a problem
        12/31/2020Listing removed--
        Source: Stellar MLS Report a problem
        12/7/2020Listed for rent$2,600+36.8%$1/sqft
        Source: RE/MAX ALLIANCE GROUP #A4485414 Report a problem
        10/14/2019Listing removed$1,900$1/sqft
        Source: RE/MAX ALLIANCE GROUP #A4440307 Report a problem
        10/13/2019Price change$1,900-5%$1/sqft
        Source: RE/MAX ALLIANCE GROUP #A4440307 Report a problem
        9/27/2019Price change$2,000-9.1%$1/sqft
        Source: RE/MAX ALLIANCE GROUP #A4440307 Report a problem
        9/13/2019Listed for rent$2,200$1/sqft
        Source: RE/MAX ALLIANCE GROUP #A4440307 Report a problem
        3/26/2003Sold$261,400$102/sqft
        Source: Public Record Report a problem

        Public tax history

        YearProperty taxesTax assessment
        2025$7,992 +3.3%$465,196 +2.9%
        2024$7,739 +2.6%$452,086 +3%
        2023$7,544 +2.9%$438,918 +3%
        2022$7,334 +10.9%$426,134 +30.2%
        2021$6,614 +5.8%$327,167 +7.6%
        2020$6,254 +2.3%$304,047 +4.5%
        2019$6,116 $290,937 +4.9%
        2018$6,116 +3.3%$277,314 +3.5%
        2017$5,920 +23%$268,065 +2.2%
        2016$4,813 $262,217 +3.9%
        2015$4,813 $252,283 +14.9%
        2014$4,813 +6.5%$219,608 +12%
        2013$4,518 +451718%$196,079 +10.2%
        2012$1 $177,898 +4.2%
        2011$1 $170,668 -4.3%
        2010-- $178,339 -26%
        2009$4,496 +20.4%$241,022 -4.6%
        2008$3,733 +4.9%$252,764 +3%
        2007$3,558 -4.6%$245,402 +2.5%
        2006$3,728 +0.3%$239,417 +3%
        2005$3,718 +1.9%$232,444 +3%
        2004$3,647 +465%$225,674 +518.3%
        2003$646 +458.7%$36,500 +461.5%
        2002$116 $6,500
        Find assessor info on the county website

        Monthly payment

        Est. payment

        Payment breakdown

        Explore the cost of this home by adjusting the details. Changes won't be saved.
        All calculations are estimates and provided by Zillow, Inc. for informational purposes only. Actual amounts may vary.
        HOA fees may include property taxes on listings classified as Co-Ops. Contact the listing agent and/or owner for fee details.
        Mortgage interest rates are dependent on a number of factors, including credit score, down payment, and repayment length. Interest rate data provided by Zillow Group Marketplace, Inc. as of 1/1/1970 from various mortgage lenders with which we have lead or other similar arrangements; the Estimated Payment is an average of those rates.
        See how much you could borrow to make a competitive offer.

        Climate risks

        Neighborhood: 34202

        Getting around

        12 / 100
        Car-Dependent
        26 / 100
        Somewhat Bikeable

        Nearby schools

        GreatSchools rating
        Schools provided by the listing agent
        • Elementary: McNeal Elementary
        • Middle: Nolan Middle
        • High: Lakewood Ranch High

        Source: Stellar MLS. This data may not be complete. We recommend contacting the local school district to confirm school assignments for this home.

        A local agent can set up tours, give advice and negotiate with sellers.

        Browse local experts

        Similar homes