Quietly situated in the Pines on 40 private acres! One owner custom built 3 bedroom rancher with a finished walkout basement, hot water heat, Pella Windows, steel roof, and an efficient solar system. Enjoy life next to the woodburning fireplace or gazing at the stars from the screened-in porch or hot tub! Roomy 2-car garage PLUS a 1500 sq. ft. shop, barn, or Big Boy Toys storage building. All this in the exclusive and gated Signal Mountain Ranch Development!
Closed
$600,000
6433 Canyon Ln, Beulah, CO 81023
3beds
3,422sqft
Single Family Residence
Built in 1999
40.1 Acres Lot
$600,300 Zestimate®
$175/sqft
$2,558 Estimated rent
Home value
$600,300
$534,000 - $672,000
$2,558/mo
Zestimate® history
Owner options
List your home for rent
$2,558/mo
Rent Zestimate®
Find your next renter with Zillow Rental Manager. Plus, with online applications, you can quickly screen prospective tenants – for free.
$2,558/mo
Rent Zestimate®
Refinance and save
$3,717/mo
Est. payment
Refinancing to a lower rate could help reduce your monthly payments and save thousands over the life of the loan.
$3,717/mo
Est. payment
Explore your selling options
Work with a Zillow partner agent
Leverage their expertise and Zillow's premium Showcase listings to get your home seen by more buyers.
Get startedList with your own agent
Get your home in front of millions of buyers by listing it on Zillow.
Learn how to do itSell it yourself
Take full control of how buyers see your home on Zillow by listing For Sale by Owner (FSBO).
List your homeWhat's special
Zillow last checked:
Listing updated:
Listed by:
The Greg Hahn Sales Team,
RE/MAX Of Pueblo Inc
Bought with:
Megan Whitaker, FA100099696
Southern Colo RE Brokers
Source: PAR,MLS#: 239172
Facts & features
Interior
Bedrooms & bathrooms
- Bedrooms: 3
- Bathrooms: 2
- Full bathrooms: 2
- 3/4 bathrooms: 1
- Main level bedrooms: 1
Primary bedroom
- Level: Main
- Area: 192
- Dimensions: 12 x 16
Bedroom 2
- Level: Basement
- Area: 130
- Dimensions: 10 x 13
Bedroom 3
- Level: Basement
- Area: 132
- Dimensions: 11 x 12
Family room
- Level: Basement
- Area: 221
- Dimensions: 13 x 17
Kitchen
- Level: Main
- Area: 182
- Dimensions: 13 x 14
Living room
- Level: Main
- Area: 414
- Dimensions: 18 x 23
Features
- Ceiling Fan(s), Vaulted Ceiling(s), Walk-In Closet(s), Soaking Tub, Walk-in Shower, Hard Surface Counter Top
- Flooring: Tile
- Windows: Window Coverings
- Basement: Partial,Finished
- Number of fireplaces: 1
Interior area
- Total structure area: 3,422
- Total interior livable area: 3,422 sqft
Property
Parking
- Total spaces: 6
- Parking features: RV Access/Parking, 2 Car Garage Attached, 4+ Car Garage Detached, Garage Door Opener
- Attached garage spaces: 2
- Covered spaces: 6
Features
- Patio & porch: Porch-Enclosed-Rear, Deck-Covered-Rear
- Has spa: Yes
- Spa features: Hot Tub-Free Standing
- Fencing: Metal Fence-Rear,Wood Fence-Rear
- Has view: Yes
- View description: Mountain(s)
Lot
- Size: 40.1 Acres
- Features: Horses Allowed, Cul-De-Sac, Trees-Front, Trees-Rear
Details
- Additional structures: Outbuilding
- Parcel number: 3800001020
- Zoning: A3
- Special conditions: Standard
- Other equipment: Satellite Dish
- Horses can be raised: Yes
Construction
Type & style
- Home type: SingleFamily
- Architectural style: Ranch
- Property subtype: Single Family Residence
Condition
- Year built: 1999
Community & HOA
Community
- Security: Smoke Detector/CO, Security System Owned
- Subdivision: Beulah
HOA
- Has HOA: Yes
- HOA fee: $900 annually
Location
- Region: Beulah
Financial & listing details
- Price per square foot: $175/sqft
- Tax assessed value: $538,435
- Annual tax amount: $2,863
- Date on market: 5/19/2026
- Road surface type: Unimproved
Price history
| Date | Event | Price |
|---|---|---|
| 5/19/2026 | Sold | $600,000-6.1%$175/sqft |
Source:  PAR #239172 Report a problem PAR #239172 Report a problem | ||
| 4/22/2026 | Contingent | $639,000$187/sqft |
Source: PAR #239172 Report a problem | ||
| 4/8/2026 | Listed for sale | $639,000$187/sqft |
Source: PAR #239172 Report a problem | ||
Public tax history
| Year | Property taxes | Tax assessment |
|---|---|---|
| 2025 | $1,982 -1.3% | $33,940 +10% |
| 2024 | $2,008 -43% | $30,850 -1% |
| 2023 | $3,526 -2.5% | $31,150 -13.4% |
| 2022 | $3,618 +48.3% | $35,960 -2.8% |
| 2021 | $2,439 +0.2% | $37,010 +50.1% |
| 2020 | $2,434 +56.3% | $24,657 +9.3% |
| 2018 | $1,558 | $22,555 |
| 2017 | $1,558 +22.1% | $22,555 +3.6% |
| 2016 | $1,276 | $21,781 |
| 2015 | $1,276 +33.6% | $21,781 +3.7% |
| 2014 | $955 -52.6% | $21,011 |
| 2013 | $2,016 +10.6% | $21,011 -4.8% |
| 2012 | $1,822 | $22,065 +6.5% |
| 2011 | $1,822 -1% | $20,719 -3.5% |
| 2010 | $1,840 -1.3% | $21,463 +0% |
| 2009 | $1,864 -1.8% | $21,460 -1.2% |
| 2008 | $1,898 +0.2% | $21,730 |
| 2007 | $1,893 +3.4% | $21,730 +0.4% |
| 2006 | $1,830 +7% | $21,640 +16.1% |
| 2005 | $1,711 +1.6% | $18,640 +0.2% |
| 2004 | $1,685 -7.1% | $18,610 -0.9% |
| 2003 | $1,813 +7.6% | $18,780 -9.1% |
| 2002 | $1,685 +105.4% | $20,650 +1.6% |
| 2001 | $821 | $20,320 |
Find assessor info on the county website
Neighborhood: 81023
Nearby homes
- $623,6004 bd2 ba1.6k sqft6415 Canyon Ln, Beulah, CO 81023Off Market
- $438,4326 bd5 ba4.6k sqft6455 Canyon Ln, Beulah, CO 81023Off Market
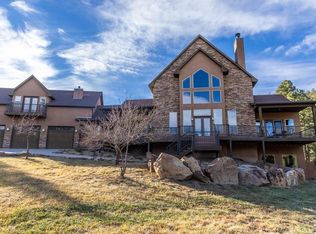
- $1,093,9003 bd5 ba2.8k sqft6455 Canyon Ln, Beulah, CO 81023Off Market
- $400,3443 bd3 ba3.1k sqft6499 Canyon Ln, Beulah, CO 81023Off Market
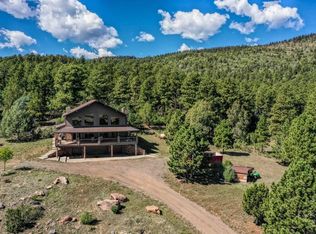
- $1,181,8755 bd5 ba5.9k sqft6578 Signal Mountain Rd, Beulah, CO 81023Sold
- $917,3003 bd3 ba3.9k sqft6417 Signal Mountain Rd, Beulah, CO 81023Off Market
- $1,359,6003 bd4 ba5.9k sqft6430 Signal Mountain Rd, Beulah, CO 81023Off Market
- $1,197,7002 bd4 ba3.2k sqft6576 Greenhorn Mountain Dr, Beulah, CO 81023Off Market
Nearby schools
GreatSchools rating
- NABeulah Elementary SchoolGrades: K-5Distance: 1.7 mi
- NABeulah Middle SchoolGrades: 6-8Distance: 1.7 mi
- 8/10Rye High SchoolGrades: 9-12Distance: 9.2 mi
Schools provided by the listing agent
- District: 70
Source: PAR. This data may not be complete. We recommend contacting the local school district to confirm school assignments for this home.


Get pre-qualified for a loan
At Zillow Home Loans, we can pre-qualify you in as little as 5 minutes with no impact to your credit score.An equal housing lender. NMLS #10287.
- Colorado
- Pueblo County
- Beulah
- 81023
- 6433 Canyon Ln
Nearby cities
Nearby zip codes
Other Beulah Topics
