Skip main navigation
Closed
  • $596,500

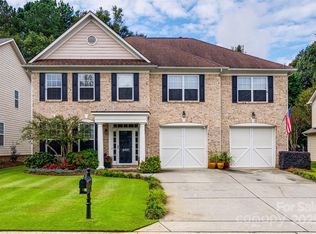
    6433 Chadwell Ct, Indian Land, SC 29707

    4beds
    3,149sqft
    Single Family Residence
    Built in 2004
    0.21 Acres Lot
    $582,200 Zestimate®
    $189/sqft
    $3,139 Estimated rent

    Home value

    $582,200

    $530,000 - $640,000

    $3,139/mo

    Zestimate® history
    Loading
    Loading...

    Owner options

    List your home for rent

    $3,139/mo

    Rent Zestimate®

    Find your next renter with Zillow Rental Manager. Plus, with online applications, you can quickly screen prospective tenants – for free.

    Learn more

    $3,139/mo

    Rent Zestimate®

    Refinance and save

    $3,783/mo

    Est. payment

    Refinancing to a lower rate could help reduce your monthly payments and save thousands over the life of the loan.

    See today's rates

    $3,783/mo

    Est. payment

    Explore your selling options

    Work with a Zillow partner agent

    Leverage their expertise and Zillow's premium Showcase listings to get your home seen by more buyers.

    Get started

    List with your own agent

    Get your home in front of millions of buyers by listing it on Zillow.

    Learn how to do it

    Sell it yourself

    Take full control of how buyers see your home on Zillow by listing For Sale by Owner (FSBO).

    List your home

    What's special

    Goodness! Houses like this don't come along everyday at a value like this! Popular community of Bridgemill offers primary on main with functional floorplan with AMAZING storage! Office, formal dining and open living space with vaulted ceiling, this house is meant for entertaining. Kitchen boasts ample cabinet & counter space (with under cabinet lighting), walk-in pantry and recirculating pump for quick hot water at kitchen sink. Stacked stone fireplace is flanked by dual bookshelves w/ lighting & enclosed cabinet storage. Primary with ensuite bathroom, his/her walk-in closets, private water closet and HEATED floors. Dual vanities, separate shower and jetted tub round out features. Upstairs boasts 14x17 loft and 3 additional bedrooms. Ample closets along with 6'8"x12'4" walk in storage and double door linen. Replacement windows (double hung vinyl) in most windows. Gas H2o 2024. Garage has epoxy floor and ample cabinet/shelving. 12X18'2" Screen porch overlooks fenced and mature landscaped yard full of azaleas and a beautiful magnolia tree. Exterior painted 2023, interior painted/touched up 9/25). This house is ready for a new family and your four legged friends. To say this house is filled with love is an understatement! Come see how your family can experience the same life of happiness this seller did! Landscape & market lighting to convey. Easy access to beautiful community Wieland clubhouse/pool. Add'l amenities: Weight Room, Shelter, Playgrounds (3), Pool (2), tennis, pickle ball, basketball, lake, walking trail, volleyball, soccer field, great activities include 4th of July fireworks & parade and multiple other events.

    Zillow last checked:

    Listing updated:

    Listed by:

    Lisa Satterfield lisa@teamsatterfield.com,

    Keller Williams Ballantyne Area

    Bought with:

    Sasa Mujanovic

    COMPASS

    Source: Canopy MLS as distributed by MLS GRID,MLS#: 4305289MLS Logo

    Facts & features

    Interior

    Bedrooms & bathrooms
    • Bedrooms: 4
    • Bathrooms: 3
    • Full bathrooms: 2
    • 1/2 bathrooms: 1
    • Main level bedrooms: 1
    Primary bedroom
    • Features: Attic Stairs Pulldown, Attic Walk In, Ceiling Fan(s), En Suite Bathroom, Garden Tub, Walk-In Closet(s), Whirlpool
    • Level: Main
    • Area: 248.94 Square Feet
    • Dimensions: 13' 10" X 18' 0"
    Heating
    • Central, Forced Air
    Cooling
    • Ceiling Fan(s), Central Air
    Appliances
    • Included: Dishwasher, Disposal, Double Oven, Electric Cooktop, Electric Range, Ice Maker, Microwave
    • Laundry: Electric Dryer Hookup, Laundry Room, Main Level, Washer Hookup
    Features
    • Storage, Walk-In Closet(s), Walk-In Pantry, Whirlpool
    • Flooring: Carpet, Hardwood, Tile
    • Doors: French Doors, Insulated Door(s)
    • Windows: Insulated Windows
    • Has basement: No
    • Attic: Pull Down Stairs,Walk-In
    • Fireplace features: Gas Log, Great Room
    Interior area
    • Total structure area: 3,149
    • Total interior livable area: 3,149 sqft
    • Finished area above ground: 3,149
    • Finished area below ground: 0

    Property

    Parking
    • Total spaces: 2
    • Parking features: Attached Garage, Garage Faces Front, Garage on Main Level
    • Attached garage spaces: 2
    • Details: Flat parking surface for 4 cars outside of garage (6 total)
    Features
    • Levels: One and One Half
    • Stories: 1.5
    • Patio & porch: Covered, Front Porch, Rear Porch, Screened
    • Exterior features: In-Ground Irrigation
    • Pool features: Community
    • Fencing: Back Yard,Fenced
    Lot
    • Size: 0.21 Acres
    • Dimensions: 64 x 140
    • Features: Level
    Details
    • Parcel number: 0010A0A059.00
    • Zoning: PDD
    • Special conditions: Standard

    Construction

    Type & style
    • Home type: SingleFamily
    • Property subtype: Single Family Residence
    Materials
    • Fiber Cement
    • Foundation: Slab
    Condition
    • New construction: No
    • Year built: 2004
    Details
    • Builder name: John Wieland

    Utilities & green energy

    • Sewer: County Sewer
    • Water: County Water

    Community & HOA

    Community
    • Features: Clubhouse, Fitness Center, Game Court, Playground, Pond, Recreation Area, Sidewalks
    • Security: Security System
    • Subdivision: Bridgemill
    HOA
    • Has HOA: Yes
    • HOA fee: $330 quarterly
    • HOA name: CAMS
    • HOA phone: 877-672-2267
    Location
    • Region: Indian Land

    Financial & listing details

    • Price per square foot: $189/sqft
    • Tax assessed value: $380,600
    • Annual tax amount: $2,857
    • Date on market: 9/24/2025
    • Cumulative days on market: 6 days
    • Road surface type: Concrete, Paved

    Price history

    DateEventPrice
    10/21/2025Sold$596,500-4.6%$189/sqft
    Source: Canopy MLS as distributed by MLS GRID #4305289 Report a problem
    9/24/2025Listed for sale$625,000+76.1%$198/sqft
    Source: Canopy MLS as distributed by MLS GRID #4305289 Report a problem
    7/28/2017Sold$355,000+29.1%$113/sqft
    Source: Canopy MLS as distributed by MLS GRID #3265817 Report a problem
    6/14/2005Sold$274,900$87/sqft
    Source: Public Record Report a problem

    Public tax history

    YearProperty taxesTax assessment
    2025$2,857 -45.7%$17,510 +15%
    2024$5,260 +0%$15,224
    2023$5,259 +2%$15,224
    2022$5,153 $15,224
    2021$5,153 +8.1%$15,224 +8.1%
    2020$4,766 +0.1%$14,080
    2019$4,761 -30.2%$14,080 -33.3%
    2018$6,821 +385.8%$21,120
    2017$1,404 --
    2016$1,404 --
    2015$1,404 --
    2014-- --
    2011-- $327,600 +2.6%
    2010-- $319,400
    2009-- $319,400
    2007-- $319,400
    2006-- $319,400
    Find assessor info on the county website

    Neighborhood: Indian Land

    Nearby schools

    GreatSchools rating
    Schools provided by the listing agent
    • Elementary: Indian Land
    • Middle: Indian Land
    • High: Indian Land

    Source: Canopy MLS as distributed by MLS GRID. This data may not be complete. We recommend contacting the local school district to confirm school assignments for this home.

    Get a cash offer in 3 minutes
    Find out how much your home could sell for in as little as 3 minutes with a no-obligation cash offer.
    Estimated market value
    $582,200
    Get a cash offer in 3 minutes
    Find out how much your home could sell for in as little as 3 minutes with a no-obligation cash offer.
    Estimated market value
    $582,200