***MOVE IN READY - BRAND NEW HOME*** Welcome to this thoughtfully designed HONOR floor plan by Lennar! This home features versatile living spaces and an inviting open-concept layout. Just off the foyer, a flexible room offers the perfect space for a home office, studio, playroom, or creative retreat. The spacious kitchen, dining, and living areas flow seamlessly together, creating an ideal setting for everyday living and entertaining, with direct access to the patio for easy outdoor living. Tucked privately at the rear of the home, the owner's suite provides a peaceful retreat complete with a full bath and walk-in closet. Upstairs, a versatile loft adds even more living space for a media area, game room, or additional gathering space. Four secondary bedrooms share a full bathroom with convenient double sinks, providing plenty of room for family and guest. (Conditions may apply)
Active
$424,990
6433 FIREBUSH Road, Jacksonville, FL 32218
5beds
2,750sqft
Single Family Residence
Built in 2026
-- sqft lot
$423,500 Zestimate®
$155/sqft
$100/mo HOA
What's special
Four secondary bedroomsVersatile living spacesSpacious kitchenInviting open-concept layout
- 15 days
- 104
- 14
Likely to sell faster than
Zillow last checked:
Listing updated:
Listed by:
JENNIFER RICHELLE SMART 904-758-0428,
LENNAR REALTY INC 904-758-0428
Source: realMLS,MLS#: 2167591
Facts & features
Interior
Bedrooms & bathrooms
- Bedrooms: 5
- Bathrooms: 3
- Full bathrooms: 3
Heating
- Central, Heat Pump
Cooling
- Central Air, Electric
Appliances
- Included: Convection Oven, Dishwasher, Disposal, Electric Oven, Electric Range, Electric Water Heater, Ice Maker, Microwave, Refrigerator
- Laundry: Electric Dryer Hookup, Washer Hookup
Features
- Breakfast Bar, Entrance Foyer, Kitchen Island, Pantry, Walk-In Closet(s)
- Flooring: Carpet, Tile
Interior area
- Total interior livable area: 2,750 sqft
Property
Parking
- Total spaces: 2
- Parking features: Attached, Garage, Garage Door Opener
- Attached garage spaces: 2
Features
- Levels: Two
- Stories: 2
- Patio & porch: Front Porch, Patio, Screened
Lot
- Features: Sprinklers In Front, Sprinklers In Rear
Details
- Parcel number: 000
Construction
Type & style
- Home type: SingleFamily
- Architectural style: Ranch
- Property subtype: Single Family Residence
Materials
- Fiber Cement, Frame
- Roof: Shingle
Condition
- Under Construction
- New construction: Yes
- Year built: 2026
Utilities & green energy
- Sewer: Public Sewer
- Water: Public
- Utilities for property: Cable Available
Green energy
- Energy efficient items: Windows
Community & HOA
Community
- Security: Smoke Detector(s)
- Subdivision: Villages Of Westport
HOA
- Has HOA: Yes
- Amenities included: Pool, Clubhouse, Dog Park, Fitness Center, Park, Pickleball, Playground
- Services included: Cable TV
- HOA fee: $100 monthly
Location
- Region: Jacksonville
Financial & listing details
- Price per square foot: $155/sqft
- Date on market: 10/2/2026
- Listing terms: Cash,Conventional,FHA,VA Loan
- Road surface type: Asphalt
Estimated market value
$423,500
$402,000 - $445,000
$2,850/mo
Price history
| Date | Event | Price |
|---|---|---|
| 10/2/2026 | Listed for sale | $424,990$155/sqft |
Source:  realMLS #2167591 Report a problem realMLS #2167591 Report a problem | ||
Public tax history
Tax history is unavailable.
Monthly payment
Est. payment
Payment breakdown
Explore the cost of this home by adjusting the details. Changes won't be saved.Climate risks
Neighborhood: Forest Trails
Nearby schools
Schools provided by the listing agent
- Middle: Select One
Source: realMLS. This data may not be complete. We recommend contacting the local school district to confirm school assignments for this home.
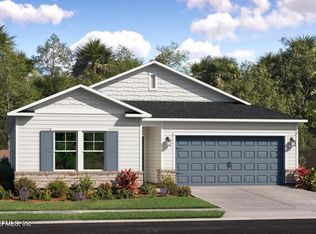
- $332,4903 bd2 ba1.6k sqft6437 Firebush Rd, Jacksonville, FL 32219New Construction
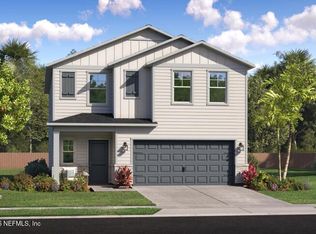
- $364,9905 bd3 ba2.3k sqft6388 Firebush Rd, Jacksonville, FL 32219New Construction

- $349,9905 bd3 ba2.1k sqft6392 Firebush Rd, Jacksonville, FL 32219New Construction
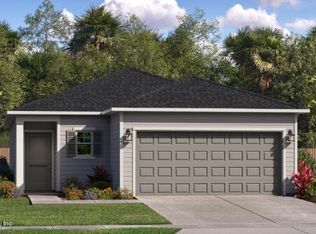
- $289,9003 bd2 ba1.4k sqft6404 Firebush Rd, Jacksonville, FL 32219Pending
Similar homes
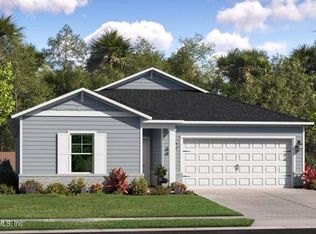
- $342,4904 bd2 ba1.8k sqft6449 FIREBUSH Road, Jacksonville, FL 32218New Construction
 MLS ID #2167605, JENNIFER RICHELLE SMART. realMLS
 - $364,9905 bd3 ba2.3k sqft6388 FIREBUSH Road, Jacksonville, FL 32219New ConstructionrealMLS
- $349,9905 bd3 ba2.1k sqft6392 FIREBUSH Road, Jacksonville, FL 32219New ConstructionrealMLS
- $387,4904 bd3 ba2.3k sqft6441 FIREBUSH Road, Jacksonville, FL 32219New Construction
 realMLS
