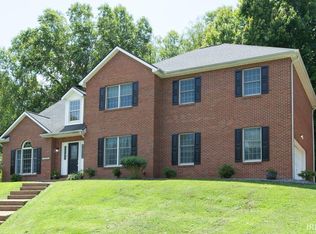
This charming 5 bedroom, 3.5 bath home in Olde Stonehouse combines timeless traditional appeal with modern updates, creating an inviting atmosphere for residents and visitors alike. Its striking curb appeal is enhanced by classic black shutters and meticulously maintained landscaping, setting the tone for the warm and welcoming interior that awaits inside. Upon entering through the foyer, you'll immediately notice elegant details such as crown molding, rich oak hardwood floors, and intricate wood accents. To the left of the foyer is a versatile, spacious home office that can easily serve as a flexible space to suit your needs. Adjacent to the office is the formal dining room, featuring elegant wainscoting and updated light fixture. The living room boasts a vaulted ceiling with striking wood beams and a classic brick fireplace. The updated eat-in kitchen seamlessly connects the living and dining areas and features an oversized island, Fehrenbacher cabinets, stainless steel appliances, a convenient planning desk, walk-in pantry, casual dining space, and a built-in hutch with extra counter and cabinetry, making it a highly functional and stylish heart of the home. Just off the kitchen, you'll find a well-appointed half bath and laundry room. The main level concludes with a spacious owner’s suite featuring a generous walk-in closet and an updated en suite bathroom, beautifully equipped with a clawfoot tub and a walk-in shower. Upstairs, you'll find the remaining spacious bedrooms, including two that share a hall bathroom and two others connected by a convenient Jack & Jill bath. The basement offers endless possibilities with two versatile recreational spaces that can be customized to suit your needs, whether for entertainment, fitness, or hobbies, along with abundant storage options to keep everything organized and out of sight. The private backyard boasts two open deck areas—one accessible from the living room and owner’s suite, and the other off the laundry room—plus a walk-out patio space directly off the basement, creating perfect outdoor living and entertaining options in a serene setting. The spacious, treelined lot provides a serene and private yard space, offering a peaceful outdoor retreat. Well maintained and full of charm, this inviting home is ready for you to make it your own, offering a perfect blend of comfort and character in a welcoming setting. The updates & features in this home are extensive, please see documents for a full list.
Closed
Zillow last checked:
Listing updated:
Bought with:
Julie Bosma, RB14039826
ERA FIRST ADVANTAGE REALTY, INC
Source: IRMLS,MLS#: 202536308
Price history
| Date | Event | Price |
|---|---|---|
| 10/20/2025 | Sold | $765,000-4.4% |
Source:  IRMLS #202536308 Report a problem IRMLS #202536308 Report a problem | ||
| 9/20/2025 | Pending sale | $799,900 |
Source: IRMLS #202536308 Report a problem | ||
| 9/13/2025 | Price change | $799,900+14.3% |
Source: IRMLS #202536308 Report a problem | ||
| 5/20/2022 | Pending sale | $699,900 |
Source: IRMLS #202217705 Report a problem | ||
| 5/12/2022 | Listed for sale | $699,900 |
Source: IRMLS #202217705 Report a problem | ||
Sell for more on Zillow
Get a Zillow Showcase℠ listing at no additional cost and you could sell for .
$751,200
2% more
+$15,024
With Zillow Showcase(estimated)
$766,224
