Skip main navigation
Off market
  • $373,800

    6433 Kenwick Ave, Fort Worth, TX 76116

    2beds
    1,371sqft
    Single Family Residence
    Built in ----
    -- sqft lot
    $373,800 Zestimate®
    $273/sqft
    $2,048 Estimated rent

    Home value

    $373,800

    $348,000 - $404,000

    $2,048/mo

    Zestimate® history
    Loading
    Loading...

    Owner options

    List your home for rent

    $2,048/mo

    Rent Zestimate®

    Find your next renter with Zillow Rental Manager. Plus, with online applications, you can quickly screen prospective tenants – for free.

    Learn more

    $2,048/mo

    Rent Zestimate®

    Refinance and save

    $2,537/mo

    Est. payment

    Refinancing to a lower rate could help reduce your monthly payments and save thousands over the life of the loan.

    See today's rates

    $2,537/mo

    Est. payment

    Explore your selling options

    Work with a Zillow partner agent

    Leverage their expertise and Zillow's premium Showcase listings to get your home seen by more buyers.

    Get started

    List with your own agent

    Get your home in front of millions of buyers by listing it on Zillow.

    Learn how to do it

    Sell it yourself

    Take full control of how buyers see your home on Zillow by listing For Sale by Owner (FSBO).

    List your home

    What's special

    Wood-burning fireplaceFully fenced yardGranite kitchenRefinished original hardwood floorsGranite countertopsSpacious master bedroomModern master bathroom

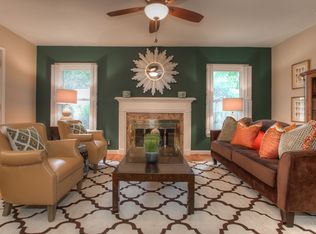
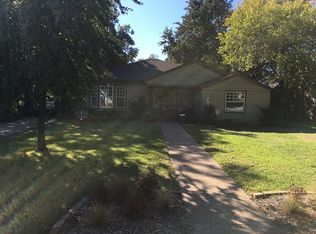
    Vintage Charm Meets Modern Comfort Fully Updated 1942 Home in Fort Worth's Ridglea Area Available Now | 6433 Kenwick Ave, Fort Worth, TX 76116 SCHEDULE YOUR SELF-GUIDED TOUR IT'S EASY! A link will be sent to your phone within seconds. Click the link and tap "Self Tour Now" to schedule your showing at your convenience! A rare find in Fort Worth this beautifully restored 1942 home blends timeless character with thoughtful modern updates throughout. From the refinished original hardwood floors to the granite kitchen and cedar-lined closets, every detail has been carefully refreshed to give you a home that feels both classic and completely move-in ready. A Home with Character - Step onto the covered front porch and into a home that simply feels different. Refinished original hardwood flooring runs throughout, paired with built-in cabinetry in the dining room and a wood-burning fireplace that anchors the living space. It's the kind of home that's hard to find and even harder to leave. A Kitchen Built for Real Life - The updated kitchen features granite countertops, a large farmhouse sink, and a full appliance package refrigerator, dishwasher, electric range, and microwave all included. Beautiful, functional, and ready to cook in. A Master Suite You'll Love - The spacious master bedroom features a ceiling fan and three closets including a large cedar-lined closet for the kind of storage most homes don't offer. The modern master bathroom includes a sleek glass stand-up shower. The second bathroom is equally well-appointed with a granite vanity and tub/shower combo. Outdoor Living at Its Best - Mature shade trees, beautiful landscaping, and a fully fenced yard create a private oasis right outside your door. Enjoy the wood deck on the side and back of the home, and let the irrigation system handle the rest. Lawn care is included. The Details That Set This Home Apart 1,371 sq ft | 2 beds | 2 baths | 1-car garage Refinished original hardwood flooring throughout Wood-burning fireplace Built-in dining room cabinetry Granite kitchen with farmhouse sink Refrigerator, dishwasher, electric range & microwave included Full-size washer & dryer included (no repairs covered) Cedar-lined master closet Glass stand-up shower in master bath Gas water heater & furnace Covered front porch + side and back wood decks Irrigation system & professional landscaping Fully fenced yard with mature shade trees Lawn care included Pet friendly (max 2 pets $500 non-refundable pet fee + $50/month per pet) 1,371 Sq Ft | 2 Beds | 2 Baths | 1-Car Garage Homes with this much character and this many updates rarely come available. Schedule your showing today before it's gone! Professionally managed by Turn Key Real Estate Management, LLC Equal Housing Opportunity "Keeping you happy in your home" PET POLICY: Turn Key limits pets to certain breeds and limits the number of pets on a per property basis. The prohibited breeds are: Akita, Chow, Rottweiler, American Bulldog, Doberman, Mastiff, Presa Canario, Pitt Bull, Wolf Hybrid, Or any ineligible mix, Bite History/Previous Liability Losses or any mix of the above. (The list of prohibited breeds may change based on new breeds and insurance regulations regarding pet breeds not covered by policies. If you have any concerns about your pets, please contact the Turn Key office prior to submitting an application.) Sponsoring Broker Turn Key Real Estate Management, LLC. TX license # 9002423 "We are pledged to the letter and spirit of U.S. Policy for the achievement of EQUAL HOUSING OPPORTUNITY throughout the Nation. We encourage and support an affirmative advertising and marketing program in which there are no barriers to obtaining housing because of race, color, religion, sex, handicap, familial status, or national origin." **THIS PROPERTY IS PROFESSIONALLY LEASED AND/OR MANAGED BY TURN KEY REAL ESTATE MANAGEMENT, LLC. IF YOU ARE NOT WORKING WITH A LICENSED TEXAS REAL ESTATE AGENT OR A MEMBER OF THE TURN KEY STAFF, YOU MAY BE INVOLVED IN A PHISHING SCAM. THIS NOTICE IS GOOD FOR THE CALENDAR YEAR OF 2026.** This property allows self guided viewing without an appointment. Contact for details.

    This property is off market, which means it's not currently listed for sale or rent on Zillow. This may be different from what's available on other websites or public sources.

    Zillow last checked:

    Listing updated:

    Source: Zillow Rentals

    Facts & features

    Interior

    Bedrooms & bathrooms
    • Bedrooms: 2
    • Bathrooms: 2
    • Full bathrooms: 2
    Interior area
    • Total interior livable area: 1,371 sqft

    Property

    Parking
    • Details: Contact manager
    Features
    • Exterior features: Lawn Care included in rent
    Details
    • Parcel number: 02421593

    Construction

    Type & style
    • Home type: SingleFamily
    • Property subtype: Single Family Residence

    Community & neighborhood

    Location
    • Region: Fort Worth

    HOA & financial

    Other fees
    • Deposit fee: $2,500

    Price history

    DateEventPrice
    5/12/2026Listing removed$2,500$2/sqft
    Source: Zillow Rentals Report a problem
    5/4/2026Listed for rent$2,500$2/sqft
    Source: Zillow Rentals Report a problem
    5/4/2026Listing removed$2,500$2/sqft
    Source: Zillow Rentals Report a problem
    4/18/2026Listed for rent$2,500$2/sqft
    Source: Zillow Rentals Report a problem
    10/3/2018Listing removed$269,000$196/sqft
    Source: Alexander Chandler Realty LLC #13919199 Report a problem
    9/12/2018Listed for sale$269,000$196/sqft
    Source: Alexander Chandler Realty LLC #13919199 Report a problem
    9/7/2018Pending sale$269,000$196/sqft
    Source: Alexander Chandler Realty LLC #13919199 Report a problem
    8/23/2018Listed for sale$269,000+3.5%$196/sqft
    Source: Alexander Chandler Realty LLC #13919199 Report a problem
    6/9/2016Listing removed$260,000$190/sqft
    Source: CENTURY 21 Judge Fite Company #13349004 Report a problem
    4/21/2016Pending sale$260,000$190/sqft
    Source: CENTURY 21 Judge Fite Company #13349004 Report a problem
    4/15/2016Price change$260,000-5.5%$190/sqft
    Source: CENTURY 21 Judge Fite Company #13349004 Report a problem
    4/1/2016Listed for sale$275,000$201/sqft
    Source: CENTURY 21 Judge Fite Co. #13349004 Report a problem

    Public tax history

    YearProperty taxesTax assessment
    2025$3,004 -24.5%$319,467
    2024$3,980 -11.8%$319,467 +5%
    2023$4,514 -18.4%$304,175 +9.8%
    2022$5,528 -3.1%$277,116 -0.9%
    2021$5,705 -14.2%$279,626 +15.4%
    2020$6,647 -1.2%$242,302 -4.7%
    2019$6,728 +2.2%$254,192 +6.3%
    2018$6,581 +3.2%$239,220 +4.5%
    2017$6,377 +123.3%$228,997 +7.4%
    2016$2,857 -3.2%$213,120 +24.3%
    2015$2,950 $171,500
    2014$2,950 $171,500
    2013-- $171,500 +0.2%
    2012-- $171,200 +6%
    2011-- $161,500 -0.3%
    2010-- $162,000 -2.5%
    2009-- $166,100 +3.6%
    2008-- $160,300 +18.6%
    2007-- $135,200 +6.5%
    2006-- $127,000 +4.7%
    2005-- $121,300 +7.9%
    2004-- $112,400 +9.1%
    2003-- $103,000 +1.9%
    2002-- $101,100 +11.1%
    2001-- $91,000 +6.9%
    2000-- $85,100

    Find assessor info on the county website

    Neighborhood: Ridglea North

    Nearby schools

    GreatSchools rating
    Get a cash offer in 3 minutes
    Find out how much your home could sell for in as little as 3 minutes with a no-obligation cash offer.
    Estimated market value
    $373,800
    Get a cash offer in 3 minutes
    Find out how much your home could sell for in as little as 3 minutes with a no-obligation cash offer.
    Estimated market value
    $373,800