Skip main navigation
Sold
  • Price Unknown

    6433 La Posta Dr, El Paso, TX 79912

    4beds
    2,861sqft
    Single Family Residence
    Built in 1999
    8,712 Square Feet Lot
    $639,600 Zestimate®
    $--/sqft
    $2,941 Estimated rent

    Home value

    $639,600

    $608,000 - $672,000

    $2,941/mo

    Zestimate® history
    Loading
    Loading...

    Owner options

    List your home for rent

    $2,941/mo

    Rent Zestimate®

    Find your next renter with Zillow Rental Manager. Plus, with online applications, you can quickly screen prospective tenants – for free.

    Learn more

    $2,941/mo

    Rent Zestimate®

    Refinance and save

    Refinancing to a lower rate could help reduce your monthly payments and save thousands over the life of the loan.

    See today's rates

    Explore your selling options

    Work with a Zillow partner agent

    Leverage their expertise and Zillow's premium Showcase listings to get your home seen by more buyers.

    Get started

    List with your own agent

    Get your home in front of millions of buyers by listing it on Zillow.

    Learn how to do it

    Sell it yourself

    Take full control of how buyers see your home on Zillow by listing For Sale by Owner (FSBO).

    List your home

    What's special

    Designer finishes throughoutHigh ceilingsElegant formal dining roomAbundant natural lightQuartz countertopsDesigner lightingPremium fixtures
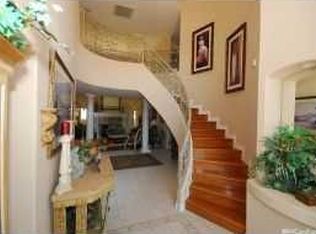
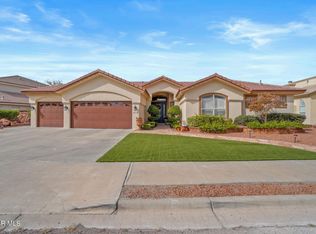
    Welcome to 6433 La Posta Drive in the highly desirable Mount Chaparral neighborhood. This spectacular one-story home has been completely reimagined with a sophisticated modern transitional design and exceptional attention to detail. A custom front door welcomes you into a bright, open floor plan filled with high ceilings, abundant natural light, and designer finishes throughout. The elegant formal dining room is enhanced by a stunning designer chandelier, creating the perfect setting for entertaining. The spacious living room flows seamlessly into the beautifully remodeled chef's kitchen featuring custom cabinetry, quartz countertops, a-new G.E. Monogram 36-inch gas range & new-dishwasher-drawer microwave & beverage refrigerator. Family room is centered around a beautiful fireplace, offering the ideal space for relaxing. Every bathroom has been thoughtfully remodeled with custom vanities, designer lighting, premium fixtures. Primary suite offers rich wood floors.direct access to the covered patio, and oudoors

    Zillow last checked:

    Listing updated:

    Listed by:

    Lorraine Huit 0626961 915-630-3312,

    Sandy Messer And Associates

    Bought with:

    Manuel Caraveo, 0518161

    Sandy Messer And Associates

    Source: GEPAR,MLS#: 948277MLS Logo

    Facts & features

    Interior

    Bedrooms & bathrooms
    • Bedrooms: 4
    • Bathrooms: 3
    • Full bathrooms: 1
    • 3/4 bathrooms: 2
    Heating
    • Natural Gas, 2+ Units
    Cooling
    • Refrigerated, Ceiling Fan(s), Central Air
    Appliances
    • Included: Convection Oven, Dishwasher, Disposal, Double Oven, Free-Standing Gas Oven, Gas Water Heater, Microwave, Self Cleaning Oven
    • Laundry: Electric Dryer Hookup, Gas Dryer Hookup, Washer Hookup
    Features
    • Double Vanity, Cable TV, Ceiling Fan(s), Entrance Foyer, Formal DR LR, Kitchen Island, Pantry
    • Flooring: Tile, Carpet
    • Windows: Shutters, Double Pane Windows
    • Number of fireplaces: 1
    Interior area
    • Total structure area: 2,861
    • Total interior livable area: 2,861 sqft

    Property

    Features
    • Exterior features: Walled Backyard, Back Yard Access
    Lot
    • Size: 8,712 Square Feet
    • Features: Subdivided, Views
    Details
    • Additional structures: None
    • Parcel number: M79899900101900
    • Zoning: A1
    • Special conditions: None

    Construction

    Type & style
    • Home type: SingleFamily
    • Architectural style: Custom,1 Story
    • Property subtype: Single Family Residence
    Materials
    • Stucco
    • Roof: Flat,Tile
    Condition
    • Year built: 1999
    Details
    • Builder name: Cardel Homes

    Utilities & green energy

    • Water: City

    Community & HOA

    Community
    • Subdivision: Mount Chapparal
    HOA
    • Has HOA: No
    Location
    • Region: El Paso

    Financial & listing details

    • Tax assessed value: $452,142
    • Annual tax amount: $13,144
    • Date on market: 7/27/2026
    • Cumulative days on market: 1 day
    • Listing terms: Cash,Conventional,FHA,VA Loan

    Price history

    DateEventPrice
    9/3/2026Sold--
    Source: GEPAR #948277 Report a problem
    8/3/2026Pending sale$639,900$224/sqft
    Source: GEPAR #948277 Report a problem
    7/28/2026Contingent$639,900$224/sqft
    Source: GEPAR #948277 Report a problem
    7/27/2026Listed for sale$639,900+28%$224/sqft
    Source: GEPAR #948277 Report a problem
    11/25/2025Sold--
    Source: GEPAR #931841 Report a problem
    10/25/2025Pending sale$499,900$175/sqft
    Source: GEPAR #931841 Report a problem
    10/17/2025Contingent$499,900$175/sqft
    Source: GEPAR #931841 Report a problem
    10/10/2025Listed for sale$499,900+58.7%$175/sqft
    Source: GEPAR #931841 Report a problem
    10/30/2014Listing removed$315,000$110/sqft
    Source: The Real Estate Power Houses #557579 Report a problem
    9/23/2014Price change$315,000-3.1%$110/sqft
    Source: The Real Estate Power Houses #557579 Report a problem
    7/1/2014Listed for sale$325,000$114/sqft
    Source: The Real Estate Power Houses #557579 Report a problem
    2/6/2014Listing removed$325,000$114/sqft
    Source: Mission Real Estate Group #545444 Report a problem
    1/24/2014Listed for sale$325,000-1.2%$114/sqft
    Source: Mission Real Estate Group #545444 Report a problem
    10/1/2013Listing removed$329,000$115/sqft
    Source: RE/MAX Real Estate Group #533415 Report a problem
    3/16/2013Listed for sale$329,000$115/sqft
    Source: RE/MAX Real Estate Group #533415 Report a problem

    Public tax history

    YearProperty taxesTax assessment
    2025$10,201 +8.9%$445,400 +10%
    2024$9,370 +4.3%$404,909 +10%
    2023$8,981 -3.6%$368,099 +10%
    2022$9,316 +2.4%$334,635 +10%
    2021$9,098 +10.5%$304,214 +10%
    2020$8,235 +1.5%$276,558
    2019$8,113 +1.1%$276,558 -1.6%
    2018$8,024 +7.1%$281,165 +5.6%
    2017$7,493 +5%$266,354
    2016$7,133 -0.6%$266,354
    2015$7,175 $266,354 -1.8%
    2014$7,175 $271,099
    2013-- $271,099
    2012-- $271,099 -0.7%
    2011-- $273,140
    2010-- $273,140 -5.7%
    2009-- $289,685
    2008-- --
    2007-- --
    2006-- --
    2005-- --
    2004-- --
    2003-- --
    2002-- --
    2001-- --
    2000-- --
    Find assessor info on the county website

    Neighborhood: Northwest

    Nearby schools

    GreatSchools rating
    Schools provided by the listing agent
    • Elementary: Polk
    • Middle: Hornedo
    • High: Franklin

    Source: GEPAR. This data may not be complete. We recommend contacting the local school district to confirm school assignments for this home.

    Sell for more on Zillow
    Get a Zillow Showcase℠ listing at no additional cost and you could sell for .
    $639,600
    2% more
    +$12,792
    With Zillow Showcase(estimated)
    $652,392
    Sell for more on Zillow
    Get a Zillow Showcase℠ listing at no additional cost and you could sell for .
    $639,600
    2% more
    +$12,792
    With Zillow Showcase(estimated)
    $652,392