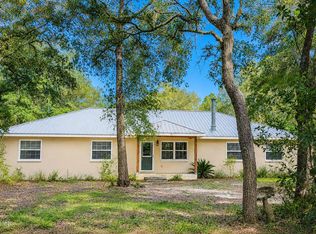
Beautiful 3 bedroom 2 Bath home with open floor plan. Fenced back yard. Great Lake views from entire back of house. Oversized two car garage, new tile floors. Main bath remodeled. Laundry room with AC. Recent matched appliances. Wood burning fireplace with beautiful views. Large screened porch with storage closet, large covered porch and deck to cook out. Five year old metal roof. This property is being offered As Is.
For sale by owner
$388,000
6433 Loch Lommond Dr, Keystone Heights, FL 32656
3beds
1,935sqft
SingleFamily
Built in 1985
0.25 Acres Lot
$-- Zestimate®
$201/sqft
$-- HOA
What's special
Oversized two car garageMain bath remodeledOpen floor planLaundry room with acNew tile floorsRecent matched appliances
- 37 days
- 425
- 20
Listed by:
Property Owner (904) 651-8392
Facts & features
Interior
Bedrooms & bathrooms
- Bedrooms: 3
- Bathrooms: 2
- Full bathrooms: 2
Heating
- Heat pump, Electric
Cooling
- Central
Appliances
- Included: Dishwasher, Microwave, Range / Oven, Refrigerator
- Laundry: Lndry-Garage/Carport
Features
- Pantry - Closet
- Flooring: Tile, Linoleum / Vinyl
- Doors: Storm Door(s)
- Windows: Double Pane Windows
- Has fireplace: Yes
- Fireplace features: 1 Fireplace, Brick Fireplace
Interior area
- Structure area source: Tax Roll
- Total interior livable area: 1,935 sqft
Property
Parking
- Total spaces: 2
- Parking features: Garage - Attached
Features
- Patio & porch: Front Porch, Porch - Screen
- Exterior features: Cement / Concrete
- Pool features: Above Ground
- Has view: Yes
- View description: Water
- Has water view: Yes
- Water view: Water
- Waterfront features: Lakefront
- Frontage type: Lakefront
- Frontage length: 80
Lot
- Size: 0.25 Acres
- Features: Rural, Water Access
Details
- Parcel number: 17082300170500000
Construction
Type & style
- Home type: SingleFamily
- Architectural style: Traditional
Materials
- Concrete Block
- Roof: Metal
Condition
- New construction: No
- Year built: 1985
Utilities & green energy
- Sewer: Sewer - Septic Sys
- Water: Well
Community & HOA
Location
- Region: Keystone Heights
Financial & listing details
- Price per square foot: $201/sqft
- Tax assessed value: $286,080
- Date on market: 7/28/2026
- Road surface type: Dirt
Estimated market value
Not available
Estimated sales range
Not available
$1,889/mo
Price history
| Date | Event | Price |
|---|---|---|
| 7/28/2026 | Listed for sale | $388,000-1.7%$201/sqft |
Source: Owner Report a problem | ||
| 7/28/2026 | Listing removed | $394,900$204/sqft |
Source:  realMLS #2127060 Report a problem realMLS #2127060 Report a problem | ||
| 3/10/2026 | Price change | $394,900-1.3%$204/sqft |
Source: realMLS #2127060 Report a problem | ||
| 1/27/2026 | Listed for sale | $399,900-5.9%$207/sqft |
Source: realMLS #2127060 Report a problem | ||
| 1/15/2026 | Listing removed | -- |
Source: Owner Report a problem | ||
| 11/12/2025 | Listed for sale | $425,000$220/sqft |
Source: Owner Report a problem | ||
| 10/5/2025 | Listing removed | -- |
Source: Owner Report a problem | ||
| 10/3/2025 | Listed for sale | $425,000+32.8%$220/sqft |
Source: Owner Report a problem | ||
| 11/21/2022 | Sold | $320,000-8.3%$165/sqft |
Source: realMLS #1196547 Report a problem | ||
| 10/23/2022 | Pending sale | $349,000$180/sqft |
Source: realMLS #1196547 Report a problem | ||
| 10/18/2022 | Listed for sale | $349,000+97.2%$180/sqft |
Source: realMLS #1196547 Report a problem | ||
| 9/30/2019 | Sold | $177,000-6.8%$91/sqft |
Source: realMLS #992234 Report a problem | ||
| 7/27/2019 | Pending sale | $189,900$98/sqft |
Source: CW REALTY #992234 Report a problem | ||
| 7/26/2019 | Listed for sale | $189,900$98/sqft |
Source: CW REALTY #992234 Report a problem | ||
| 7/22/2019 | Pending sale | $189,900$98/sqft |
Source: CW REALTY #992234 Report a problem | ||
| 6/17/2019 | Price change | $189,900-2.6%$98/sqft |
Source: CW REALTY #992234 Report a problem | ||
| 4/28/2019 | Listed for sale | $194,900+36.8%$101/sqft |
Source: CW REALTY #992234 Report a problem | ||
| 6/16/2014 | Sold | $142,500-10.4%$74/sqft |
Source: GACAR #344879 Report a problem | ||
| 9/10/2013 | Listing removed | $159,000$82/sqft |
Source: Listhub #344879 Report a problem | ||
| 8/30/2013 | Price change | $159,000-5.9%$82/sqft |
Source: Listhub #344879 Report a problem | ||
| 8/7/2013 | Listed for sale | $169,000-8.6%$87/sqft |
Source: Listhub #344879 Report a problem | ||
| 9/16/2005 | Sold | $185,000+34.2%$96/sqft |
Source: Public Record Report a problem | ||
| 10/7/2004 | Sold | $137,900$71/sqft |
Source: Public Record Report a problem | ||
Public tax history
| Year | Property taxes | Tax assessment |
|---|---|---|
| 2025 | -- | $227,471 +2.9% |
| 2024 | $3,082 +3.3% | $221,061 +3% |
| 2023 | $2,984 +3.3% | $214,623 +19.7% |
| 2022 | $2,887 +7.6% | $179,287 +13.7% |
| 2021 | $2,683 +4.8% | $157,709 +2.9% |
| 2020 | $2,559 | $153,281 +13.3% |
| 2019 | $2,559 +49.2% | $135,302 +1.9% |
| 2018 | $1,715 +9.3% | $132,779 +2.1% |
| 2017 | $1,569 +0.7% | $130,048 +1.4% |
| 2016 | $1,558 -0.5% | $128,197 +0.7% |
| 2015 | $1,565 -2.8% | $127,306 +2.8% |
| 2014 | $1,610 | $123,812 +1.5% |
| 2013 | -- | $121,982 +1.7% |
| 2012 | -- | $119,943 -2.4% |
| 2011 | -- | $122,930 -8% |
| 2010 | -- | $133,674 -8.8% |
| 2009 | -- | $146,613 -19.5% |
| 2008 | -- | $182,239 -7.8% |
| 2007 | -- | $197,759 +7.4% |
| 2006 | -- | $184,206 +59.1% |
| 2005 | -- | $115,810 +55.2% |
| 2004 | -- | $74,632 +1.9% |
| 2003 | -- | $73,241 +4% |
| 2001 | -- | $70,398 +3% |
| 2000 | -- | $68,348 |
Find assessor info on the county website
Monthly payment
Est. payment
Payment breakdown
Explore the cost of this home by adjusting the details. Changes won't be saved.Climate risks
Neighborhood: 32656
Nearby schools
Schools provided by the listing agent
- Elementary: Keystone Heights
- High: Keystone Heights
Source: The MLS. This data may not be complete. We recommend contacting the local school district to confirm school assignments for this home.
- $279,9003 bd2 ba2k sqft5568 County Road 352, Keystone Heights, FL 32656Coming Soon
- $20,3081.09 acresState Road 21, Keystone Heights, FL 32656Off Market
- $44,367-- bd-- ba-- sqftState Road 21, Keystone Heights, FL 32656Off Market
- $15,000-- bd-- ba-- sqftState Road 21, Keystone Heights, FL 32656Off Market
