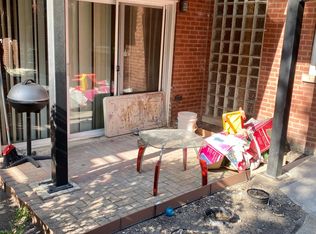
TENANT JUST MOVED OUT. WELCOME TO THIS STUNNING 2 BEDROOM, 2 BATHROOM CONDOMINIUM LOCATED IN THE HEART OF CHICAGO's VIBRANT NEIGHBORHOOD! AS YOU STEP INSIDE, YOU'LL BE GREETED BY AN OPEN CONCEPT LIVING SPACE FILLED WITH NATURAL LIGHT, THANKS TO LARGE WINDOWS THAT OFFER PICTURESQUE VIEWS OF THE SURROUNDING AREA. THE WELL-APPOINTED KITCHEN BOASTS CONTEMPORARY CABINETRY, STAINLESS STEEL APPLIANCES, AND AMPLE COUNTER SPACE, MAKING IT A CHEF'S DREAM. ENJOY YOUR MORNING COFFEE AT THE BREAKFAST BAR OR STEP OUTSIDE TO YOUR PRIVATE BALCONY FOR FRESH AIR AND SUNSHINE. RETREAT TO THE GENEROUSLY SIZED PRIMARY SUITE, COMPLETE WITH AN EN-SUITE BATHROOM FEATURING MODERN FIXTURES AND A WALK-IN SHOWER. THE SECOND BEDROOM IS EQUALLY SPACIOUS, PROVIDING VERSALITY FOR GUESTS, A HOME OFFICE, OR A COZY DEN. BOTH BEDROOMS OFFER AMPLE CLOSET SPACE, ENSURING YOU'LL HAVE ROOM FOR ALL YOUR BELONGINGS. ADDITIONAL HIGHLIGHTS INCLUDE IN-UNIT LAUNDRY FOR YOUR CONVENIENCE, HARDWOOD FLOORS THROUGHOUT, AND CENTRAL AIR CONDITIONING TO KEEP YOU COOL DURING THE WARMER MONTHS. THE BUILDING ALSO PROVIDES SECURE ACCESS AND WELL-MAINTAINED COMMON AREAS. SITUATED IN A PRIME LOCATION, THIS PROPERTY IS JUST MOMENTS AWAY FROM LOCAL PARKS, TRENDY SHOPS, AND A VARIETY OF DINING OPTIONS. WITH EASY ACCESS TO PUBLIC TRANSPORTATION, COMMUTING TO DOWNTOWN CHICAGO OR EXPLORING THE CITY HAS NEVER BEEN MORE CONVENIENT. GOOD FOR INVESTORS! NO RENTAL CAP!
Closed
$217,000
6433 N Damen Ave APT 3E, Chicago, IL 60645
2beds
986sqft
Condominium, Single Family Residence
Built in 1954
-- sqft lot
$221,100 Zestimate®
$220/sqft
$1,997 Estimated rent
Home value
$221,100
$199,000 - $243,000
$1,997/mo
Zestimate® history
Owner options
List your home for rent
$1,997/mo
Rent Zestimate®
Find your next renter with Zillow Rental Manager. Plus, with online applications, you can quickly screen prospective tenants – for free.
$1,997/mo
Rent Zestimate®
Refinance and save
$1,981/mo
Est. payment
Refinancing to a lower rate could help reduce your monthly payments and save thousands over the life of the loan.
$1,981/mo
Est. payment
Explore your selling options
Work with a Zillow partner agent
Leverage their expertise and Zillow's premium Showcase listings to get your home seen by more buyers.
Get startedList with your own agent
Get your home in front of millions of buyers by listing it on Zillow.
Learn how to do itSell it yourself
Take full control of how buyers see your home on Zillow by listing For Sale by Owner (FSBO).
List your homeWhat's special
Contemporary cabinetryGenerously sized primary suiteIn-unit laundryCentral air conditioningWell-appointed kitchenBreakfast barAmple counter space
Zillow last checked:
Listing updated:
Listed by:
Shreejung Rai 773-465-0300,
Century 21 Universal
Bought with:
Joshua Cantres
HomeSmart Connect LLC
Source: MRED as distributed by MLS GRID,MLS#: 12559738
Facts & features
Interior
Bedrooms & bathrooms
- Bedrooms: 2
- Bathrooms: 2
- Full bathrooms: 2
Rooms
- Room types: Balcony/Porch/Lanai
Primary bedroom
- Features: Flooring (Hardwood), Window Treatments (Blinds), Bathroom (Full)
- Level: Main
- Area: 182 Square Feet
- Dimensions: 14X13
Bedroom 2
- Features: Flooring (Hardwood), Window Treatments (Blinds)
- Level: Main
- Area: 130 Square Feet
- Dimensions: 13X10
Balcony porch lanai
- Features: Flooring (Hardwood), Window Treatments (Blinds)
- Level: Main
- Area: 50 Square Feet
- Dimensions: 5X10
Dining room
- Level: Main
- Dimensions: COMBO
Kitchen
- Features: Kitchen (Granite Counters), Flooring (Hardwood), Window Treatments (Blinds, Display Window(s))
- Level: Third
- Area: 117 Square Feet
- Dimensions: 13X9
Laundry
- Level: Main
- Area: 10 Square Feet
- Dimensions: 5X2
Living room
- Features: Flooring (Hardwood), Window Treatments (Blinds, Curtains/Drapes)
- Level: Main
- Area: 255 Square Feet
- Dimensions: 17X15
Heating
- Natural Gas, Forced Air
Cooling
- Central Air
Appliances
- Included: Range, Microwave, Dishwasher, Refrigerator, Washer, Dryer
- Laundry: Washer Hookup, In Unit
Features
- Walk-In Closet(s)
- Flooring: Hardwood
- Windows: Drapes
- Basement: None
Interior area
- Total structure area: 0
- Total interior livable area: 986 sqft
Property
Accessibility
- Accessibility features: No Disability Access
Features
- Exterior features: Balcony
- Fencing: Fenced
Lot
- Features: Landscaped
Details
- Parcel number: 11314011041055
- Special conditions: None
Construction
Type & style
- Home type: Condo
- Property subtype: Condominium, Single Family Residence
Materials
- Brick
- Roof: Asphalt
Condition
- New construction: No
- Year built: 1954
Utilities & green energy
- Sewer: Storm Sewer
- Water: Lake Michigan
Community & HOA
HOA
- Has HOA: Yes
- Services included: Water, Insurance, Exterior Maintenance, Lawn Care, Scavenger, Snow Removal
- HOA fee: $358 monthly
Location
- Region: Chicago
Financial & listing details
- Price per square foot: $220/sqft
- Tax assessed value: $180,680
- Annual tax amount: $3,629
- Date on market: 2/2/2026
- Listing terms: Conventional
- Ownership: Condo
Price history
| Date | Event | Price |
|---|---|---|
| 3/25/2026 | Sold | $217,000-1.4%$220/sqft |
Source:  MRED as distributed by MLS GRID #12559738 Report a problem MRED as distributed by MLS GRID #12559738 Report a problem | ||
| 2/12/2026 | Contingent | $220,000$223/sqft |
Source: MRED as distributed by MLS GRID #12559738 Report a problem | ||
| 2/2/2026 | Listed for sale | $220,000$223/sqft |
Source: MRED as distributed by MLS GRID #12559738 Report a problem | ||
| 2/2/2026 | Listing removed | $220,000$223/sqft |
Source: MRED as distributed by MLS GRID #12401273 Report a problem | ||
| 6/23/2025 | Listed for sale | $220,000+3.3%$223/sqft |
Source: MRED as distributed by MLS GRID #12401273 Report a problem | ||
| 1/27/2025 | Listing removed | $213,000$216/sqft |
Source: MRED as distributed by MLS GRID #12261337 Report a problem | ||
| 12/28/2024 | Listed for sale | $213,000$216/sqft |
Source: MRED as distributed by MLS GRID #12261337 Report a problem | ||
| 12/16/2024 | Listing removed | $213,000$216/sqft |
Source: MRED as distributed by MLS GRID #12254134 Report a problem | ||
| 12/10/2024 | Listed for sale | $213,000-0.9%$216/sqft |
Source: MRED as distributed by MLS GRID #12254134 Report a problem | ||
| 10/31/2024 | Listing removed | $215,000$218/sqft |
Source: MRED as distributed by MLS GRID #12165751 Report a problem | ||
| 10/25/2024 | Price change | $215,000-2.3%$218/sqft |
Source: MRED as distributed by MLS GRID #12165751 Report a problem | ||
| 10/16/2024 | Listed for sale | $220,000+0.5%$223/sqft |
Source: MRED as distributed by MLS GRID #12165751 Report a problem | ||
| 8/15/2022 | Listing removed | -- |
Source:  Coldwell Banker Real Estate Group Report a problem Coldwell Banker Real Estate Group Report a problem | ||
| 8/6/2022 | Listed for rent | $1,600+28%$2/sqft |
Source: Coldwell Banker Real Estate Group #11485030 Report a problem | ||
| 7/30/2022 | Listing removed | -- |
Source: Coldwell Banker Real Estate Group Report a problem | ||
| 7/6/2022 | Price change | $219,000-2.7%$222/sqft |
Source: MRED as distributed by MLS GRID #11402116 Report a problem | ||
| 5/12/2022 | Listed for sale | $225,000+32.4%$228/sqft |
Source: MRED as distributed by MLS GRID #11402116 Report a problem | ||
| 9/18/2018 | Sold | $170,000-1.4%$172/sqft |
Source: MRED as distributed by MLS GRID #09654198 Report a problem | ||
| 4/14/2018 | Listing removed | $172,500$175/sqft |
Source: @properties #09654198 Report a problem | ||
| 3/8/2018 | Price change | $172,500-4.2%$175/sqft |
Source: @properties #09654198 Report a problem | ||
| 6/9/2017 | Price change | $180,000-2.7%$183/sqft |
Source: @properties #09654198 Report a problem | ||
| 11/9/2016 | Listed for sale | $185,000$188/sqft |
Source: @properties #09384702 Report a problem | ||
| 5/13/2015 | Listing removed | $1,250$1/sqft |
Source: Postlets Report a problem | ||
| 5/11/2015 | Listed for rent | $1,250$1/sqft |
Source: Postlets Report a problem | ||
Public tax history
| Year | Property taxes | Tax assessment |
|---|---|---|
| 2024 | $3,630 -0.5% | $18,068 +4.5% |
| 2023 | $3,649 +2.6% | $17,293 |
| 2022 | $3,557 +2.3% | $17,293 |
| 2021 | $3,477 +84.7% | $17,293 +104.6% |
| 2020 | $1,883 +10.9% | $8,453 |
| 2019 | $1,698 +1.7% | $8,453 |
| 2018 | $1,670 +18.4% | $8,453 +29% |
| 2017 | $1,410 -4.6% | $6,551 -11.2% |
| 2016 | $1,478 +9.3% | $7,380 |
| 2015 | $1,352 -28.5% | $7,380 -27.7% |
| 2014 | $1,893 +2% | $10,201 |
| 2013 | $1,855 -21.4% | $10,201 -22.5% |
| 2012 | $2,361 -37.4% | $13,159 -43.4% |
| 2011 | $3,770 +271.2% | $23,262 +272.7% |
| 2010 | $1,016 +46.2% | $6,241 +40.1% |
| 2009 | $695 -26.3% | $4,456 -32.2% |
| 2008 | $942 +61.3% | $6,570 +59.7% |
| 2007 | $584 | $4,113 |
Find assessor info on the county website
Neighborhood: West Ridge
Nearby homes
- $--3 bd2 ba1.5k sqft6417 N Damen Ave #B, Chicago, IL 60645Off Market
- $229,2002 bd2 ba1.2k sqft6423 N Damen Ave APT 3W, Chicago, IL 60645Off Market

- $197,700-- bd-- ba-- sqft6419 N Damen Ave APT 2N, Chicago, IL 60645Off Market
- $325,0003 bd2 ba-- sqft6421 N Damen Ave APT 3E, Chicago, IL 60645Sold

- $236,0002 bd2 ba-- sqft6417 N Damen Ave APT 2W, Chicago, IL 60645Sold
- $282,1003 bd2 ba-- sqft6417 N Damen Ave APT 1W, Chicago, IL 60645Off Market
- $221,8002 bd2 ba1.2k sqft6415 N Damen Ave APT 1W, Chicago, IL 60645Off Market
- $208,2002 bd1 ba1.3k sqft6419 N Damen Ave APT 2S, Chicago, IL 60645Off Market
Nearby schools
GreatSchools rating
- 4/10Kilmer Elementary SchoolGrades: PK-8Distance: 0.7 mi
- 3/10Senn High SchoolGrades: 9-12Distance: 1 mi
Schools provided by the listing agent
- Elementary: Joyce Kilmer Elementary School
- High: Senn High School
- District: 21
Source: MRED as distributed by MLS GRID. This data may not be complete. We recommend contacting the local school district to confirm school assignments for this home.
Get a cash offer in 3 minutes
Find out how much your home could sell for in as little as 3 minutes with a no-obligation cash offer.
Estimated market value
$221,100
Get a cash offer in 3 minutes
Find out how much your home could sell for in as little as 3 minutes with a no-obligation cash offer.
Estimated market value
$221,100
- Illinois
- Cook County
- Chicago
- 60645
- West Ridge
- 6433 N Damen Ave Apartment 3E
Nearby cities
Nearby neighborhoods
Nearby zip codes
Other Chicago Topics
