Move in Ready Carrollwood/Citrus Park Beautiful One Story Home offering 3 Bedroom plus a Bonus Room, 2 Full Baths and 1306 air conditioned square footage of living space. The Bonus Room has tile flooring and a ceiling fan. You will fall in love with this freshly painted home both interior and exterior! This open floor plan is inviting and there is tile flooring throughout. The kitchen is fully equipped with a newer Stainless LG French Door Refrigerator with Instaview door, Stainless D/W, Glass Top Range, Microwave and dual stainless sink with upgraded faucet. The Laundry Room is a generous size and offers Full Size LG Washer and Dryer plus storage shelving. 2 Closet Pantries too! All 3 spacious bedrooms include mirrored slider closet doors. The Primary Bedroom features an ensuite bath too. Enjoy relaxing on the covered front or back porches. The screened lanai is spacious and features tiled flooring-20X13 and overlooks the large fully fenced backyard area with PVC Fencing and a "Craftsman Shed". A/C Coils were replaced in 2023, Water Heater 2023, Roof 2015 & LG Refrigerator 2023. "X Flood Zone" No Flood Insurance Required! This home is conveniently located just minutes from Citrus Park Mall, Veterans Expressway, Upper Tampa Bay Trail, grocery stores, restaurants and all the conveniences you need. Don’t miss your chance to own this move-in ready home with a prime location — schedule your private showing today!
Sold for $398,000
$398,000
6433 REEF CIRCLE, TAMPA, FL 33625
3beds
1,306sqft
Single Family Residence
Built in 1985
4,900 Square Feet Lot
$389,500 Zestimate®
$305/sqft
$2,298 Estimated rent
Home value
$389,500
$358,000 - $425,000
$2,298/mo
Zestimate® history
Owner options
List your home for rent
$2,298/mo
Rent Zestimate®
Find your next renter with Zillow Rental Manager. Plus, with online applications, you can quickly screen prospective tenants – for free.
$2,298/mo
Rent Zestimate®
Refinance and save
$2,775/mo
Est. payment
Refinancing to a lower rate could help reduce your monthly payments and save thousands over the life of the loan.
$2,775/mo
Est. payment
Explore your selling options
Work with a Zillow partner agent
Leverage their expertise and Zillow's premium Showcase listings to get your home seen by more buyers.
Get startedList with your own agent
Get your home in front of millions of buyers by listing it on Zillow.
Learn how to do itSell it yourself
Take full control of how buyers see your home on Zillow by listing For Sale by Owner (FSBO).
List your homeWhat's special
Screened lanaiFreshly painted homeSpacious bedroomsEnsuite bathOpen floor planLarge fully fenced backyardMirrored slider closet doors
Zillow last checked:
Listing updated:
Listed by:
Jonae Peck 813-404-1536,
KELLER WILLIAMS SOUTH TAMPA 813-875-3700,
Carey Simpson Jr. 727-600-7583,
KELLER WILLIAMS SOUTH TAMPA
Bought with:
Nayibe Zambrano Hernandez, 3349797
AVISTA BAY REALTY, LLC
Source: Stellar MLS,MLS#: TB8387610 Originating MLS: Suncoast Tampa
Originating MLS: Suncoast Tampa
Facts & features
Interior
Bedrooms & bathrooms
- Bedrooms: 3
- Bathrooms: 2
- Full bathrooms: 2
Rooms
- Room types: Attic, Bonus Room, Utility Room
Primary bedroom
- Features: Built-in Closet
- Level: First
- Area: 142.5 Square Feet
- Dimensions: 11.4x12.5
Bedroom 2
- Features: Built-in Closet
- Level: First
- Area: 93.93 Square Feet
- Dimensions: 9.3x10.1
Bedroom 3
- Features: Built-in Closet
- Level: First
- Area: 81.81 Square Feet
- Dimensions: 8.1x10.1
Balcony porch lanai
- Level: First
- Area: 260 Square Feet
- Dimensions: 20x13
Dining room
- Level: First
- Area: 77 Square Feet
- Dimensions: 7.7x10
Kitchen
- Features: Pantry
- Level: First
- Area: 89.3 Square Feet
- Dimensions: 9.5x9.4
Laundry
- Level: First
- Area: 43.98 Square Feet
- Dimensions: 4.11x10.7
Living room
- Level: First
- Area: 202.52 Square Feet
- Dimensions: 16.6x12.2
Heating
- Central, Electric
Cooling
- Central Air
Appliances
- Included: Dishwasher, Disposal, Dryer, Electric Water Heater, Microwave, Range, Refrigerator, Washer
- Laundry: Electric Dryer Hookup, Inside, Laundry Room, Washer Hookup
Features
- Ceiling Fan(s), Living Room/Dining Room Combo, Open Floorplan, Primary Bedroom Main Floor, Solid Surface Counters, Thermostat
- Flooring: Tile
- Doors: Sliding Doors
- Windows: Blinds, Window Treatments
- Has fireplace: No
Interior area
- Total structure area: 1,769
- Total interior livable area: 1,306 sqft
Property
Parking
- Parking features: Converted Garage, Driveway, Garage Door Opener
- Has uncovered spaces: Yes
- Details: Garage Dimensions: 20X10
Features
- Levels: One
- Stories: 1
- Patio & porch: Front Porch, Patio, Porch, Rear Porch, Screened
- Exterior features: Irrigation System, Private Mailbox, Rain Gutters, Sidewalk, Storage
- Fencing: Vinyl
Lot
- Size: 4,900 Square Feet
- Dimensions: 50 x 98
- Features: Landscaped, Near Public Transit, Sidewalk
- Residential vegetation: Trees/Landscaped
Details
- Additional structures: Shed(s)
- Parcel number: U12281704Z00000500003.0
- Zoning: PD
- Special conditions: None
Construction
Type & style
- Home type: SingleFamily
- Architectural style: Contemporary,Florida,Ranch
- Property subtype: Single Family Residence
Materials
- Block, Stucco
- Foundation: Slab
- Roof: Shingle
Condition
- Completed
- New construction: No
- Year built: 1985
Utilities & green energy
- Sewer: Public Sewer
- Water: Public
- Utilities for property: Cable Available, Electricity Available, Electricity Connected, Public, Sewer Available, Sewer Connected, Street Lights, Water Available, Water Connected
Community & HOA
Community
- Features: Dog Park, Park, Playground, Sidewalks
- Security: Smoke Detector(s)
- Pet fee: $0 monthly
- Subdivision: LOGAN GATE VILLAGE PH 04 UNIT 02
HOA
- Has HOA: No
- Amenities included: Basketball Court, Park, Playground
Location
- Region: Tampa
Financial & listing details
- Price per square foot: $305/sqft
- Tax assessed value: $234,319
- Annual tax amount: $2,805
- Date on market: 6/3/2025
- Cumulative days on market: 3 days
- Listing terms: Cash,Conventional,FHA,VA Loan
- Ownership: Fee Simple
- Total actual rent: 0
- Electric utility on property: Yes
- Road surface type: Paved, Asphalt
Price history
| Date | Event | Price |
|---|---|---|
| 7/7/2025 | Sold | $398,000+3.4%$305/sqft |
Source:  Stellar MLS #TB8387610 Report a problem Stellar MLS #TB8387610 Report a problem | ||
| 6/7/2025 | Pending sale | $385,000$295/sqft |
Source: Stellar MLS #TB8387610 Report a problem | ||
| 6/3/2025 | Listed for sale | $385,000+104.8%$295/sqft |
Source: Stellar MLS #TB8387610 Report a problem | ||
| 4/6/2017 | Sold | $188,000-6%$144/sqft |
Source: Agent Provided Report a problem | ||
| 2/24/2017 | Listed for sale | $200,000+166.7%$153/sqft |
Source: QUICKSILVER REAL ESTATE GROUP #T2866569 Report a problem | ||
| 6/4/1999 | Sold | $75,000+7.3%$57/sqft |
Source: Public Record Report a problem | ||
| 9/11/1995 | Sold | $69,900$54/sqft |
Source: Public Record Report a problem | ||
Public tax history
| Year | Property taxes | Tax assessment |
|---|---|---|
| 2025 | $3,016 +7.5% | $161,028 +2.9% |
| 2024 | $2,805 +4.2% | $156,490 +3% |
| 2023 | $2,691 +8.1% | $151,932 +3% |
| 2022 | $2,490 +1.9% | $147,507 +3% |
| 2021 | $2,443 +3.5% | $143,211 +1.4% |
| 2020 | $2,360 +4.1% | $141,234 +2.3% |
| 2019 | $2,268 | $138,059 +1.9% |
| 2018 | $2,268 +2.4% | $135,485 +19.5% |
| 2017 | $2,215 +112.1% | $113,349 +72.9% |
| 2016 | $1,044 +1.6% | $65,560 +0.7% |
| 2015 | $1,028 +0.6% | $65,104 +0.8% |
| 2014 | $1,022 | $64,587 +1.5% |
| 2013 | $1,022 -1.5% | $63,633 +1.7% |
| 2012 | $1,038 -3.7% | $62,569 -7.3% |
| 2011 | $1,078 -0.8% | $67,477 -3.4% |
| 2010 | $1,087 -7.4% | $69,824 -9.9% |
| 2009 | $1,173 +0.9% | $77,504 +0.1% |
| 2008 | $1,163 -17.1% | $77,427 +3% |
| 2007 | $1,403 -2.4% | $75,172 +2.5% |
| 2006 | $1,438 +0.9% | $73,339 +3% |
| 2005 | $1,426 | $71,203 +3% |
| 2004 | -- | $69,103 +2.7% |
| 2003 | -- | $67,291 +2.4% |
| 2002 | -- | $65,714 +1.6% |
| 2001 | -- | $64,679 +3% |
| 2000 | $1,239 | $62,795 |
Find assessor info on the county website
Neighborhood: 33625
Nearby homes
- $375,0003 bd2 ba1.2k sqft6435 Reef Cir, Tampa, FL 33625Sold

- $348,1003 bd2 ba1.2k sqft6431 Reef Cir, Tampa, FL 33625Off Market
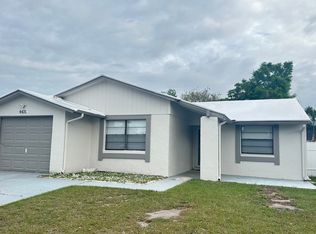
- $326,7003 bd2 ba1.2k sqft6715 Swain Ave, Tampa, FL 33625Off Market
- $297,4003 bd2 ba934 sqft6437 Reef Cir, Tampa, FL 33625Off Market
- $360,0003 bd2 ba1.4k sqft6429 Reef Cir, Tampa, FL 33625Off Market
- $342,3003 bd2 ba1.2k sqft6717 Swain Ave, Tampa, FL 33625Off Market
- $312,0002 bd2 ba1k sqft6713 Swain Ave, Tampa, FL 33625Off Market
- $336,5003 bd2 ba1.2k sqft6711 Swain Ave, Tampa, FL 33625Off Market
Nearby schools
GreatSchools rating
- 3/10Bellamy Elementary SchoolGrades: PK-5Distance: 1.8 mi
- 8/10Sergeant Paul R Smith Middle SchoolGrades: 6-8Distance: 1.5 mi
- 8/10Sickles High SchoolGrades: 9-12Distance: 2.3 mi
Schools provided by the listing agent
- Elementary: Bellamy-HB
- Middle: Sergeant Smith Middle-HB
- High: Sickles-HB
Source: Stellar MLS. This data may not be complete. We recommend contacting the local school district to confirm school assignments for this home.
Get a cash offer in 3 minutes
Find out how much your home could sell for in as little as 3 minutes with a no-obligation cash offer.
Estimated market value
$389,500
Get a cash offer in 3 minutes
Find out how much your home could sell for in as little as 3 minutes with a no-obligation cash offer.
Estimated market value
$389,500
- Florida
- Hillsborough County
- Citrus Park
- 33625
- 6433 REEF CIRCLE
Nearby cities
Nearby zip codes
Other Citrus Park Topics
