The Fresh Start You’ve Been Waiting For.
Some homes just feel like a fresh start the moment you walk in — light-filled, calm, and completely refreshed.
This beautifully updated 4-bedroom, 4-bath home in Cherry Creek Farms blends comfort, space, and style with all the upgrades you’ve been hoping for: a new roof, fresh paint, new carpet, and a brand-new fence. The Furnace and AC are less than 5 years old. Everything feels clean, open, and it is move-in ready.
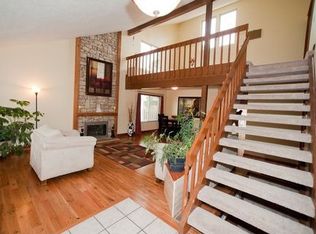
Step inside to find soaring ceilings and skylights that flood the living spaces with natural light. The fireplace creates a cozy centerpiece, and the open layout makes it easy to host, relax, or unwind after a long day.
Upstairs, the huge primary suite offers a peaceful retreat with a beautifully updated bathroom and expansive closet space. There’s also a bonus room not included in the listed square footage — perfect for the place you hang out in after dinner.
Outside, enjoy your private yard with a new fence and the quiet charm of Cherry Creek Farms — minutes from Cherry Creek State Park, the Denver Tech Center, and top-rated schools.
Sold for $702,500
$702,500
6433 S Florence Way, Englewood, CO 80111
4beds
2,610sqft
Single Family Residence
Built in 1978
5,619 Square Feet Lot
$695,700 Zestimate®
$269/sqft
$3,518 Estimated rent
Home value
$695,700
$654,000 - $744,000
$3,518/mo
Zestimate® history
Owner options
List your home for rent
$3,518/mo
Rent Zestimate®
Find your next renter with Zillow Rental Manager. Plus, with online applications, you can quickly screen prospective tenants – for free.
$3,518/mo
Rent Zestimate®
Refinance and save
$4,092/mo
Est. payment
Refinancing to a lower rate could help reduce your monthly payments and save thousands over the life of the loan.
$4,092/mo
Est. payment
Explore your selling options
Work with a Zillow partner agent
Leverage their expertise and Zillow's premium Showcase listings to get your home seen by more buyers.
Get startedList with your own agent
Get your home in front of millions of buyers by listing it on Zillow.
Learn how to do itSell it yourself
Take full control of how buyers see your home on Zillow by listing For Sale by Owner (FSBO).
List your homeWhat's special
Brand-new fenceNew roofFresh paintExpansive closet spaceSoaring ceilingsBeautifully updated bathroomNew carpet
Zillow last checked:
Listing updated:
Listed by:
Amy Cesario 303-995-3180 amy@mydenverview.com,
Compass - Denver
Bought with:
Marlene Espinoza, 100077310
Colorado Home Specialists
Source: REcolorado as distributed by MLS GRID,MLS#: 8101326
Facts & features
Interior
Bedrooms & bathrooms
- Bedrooms: 4
- Bathrooms: 4
- Full bathrooms: 1
- 3/4 bathrooms: 2
- 1/2 bathrooms: 1
- Main level bathrooms: 1
Bedroom
- Features: Primary Suite
- Level: Upper
Bedroom
- Level: Upper
Bedroom
- Level: Upper
Bedroom
- Description: Non-Conforming
- Level: Basement
Bathroom
- Level: Main
Bathroom
- Features: En Suite Bathroom, Primary Suite
- Level: Upper
Bathroom
- Level: Upper
Bathroom
- Level: Basement
Dining room
- Level: Main
Family room
- Level: Basement
Kitchen
- Level: Main
Laundry
- Level: Basement
Living room
- Level: Main
Office
- Level: Main
Sun room
- Level: Main
Heating
- Forced Air
Cooling
- Central Air
Features
- Basement: Finished,Full
- Common walls with other units/homes: No Common Walls
Interior area
- Total structure area: 2,610
- Total interior livable area: 2,610 sqft
- Finished area above ground: 1,707
- Finished area below ground: 683
Property
Parking
- Total spaces: 2
- Parking features: Garage - Attached
- Attached garage spaces: 2
Features
- Levels: Two
- Stories: 2
- Patio & porch: Patio
- Fencing: Full
Lot
- Size: 5,619 Square Feet
- Features: Level
Details
- Parcel number: 031831890
- Special conditions: Standard
Construction
Type & style
- Home type: SingleFamily
- Property subtype: Single Family Residence
Materials
- Wood Siding
- Roof: Composition
Condition
- Updated/Remodeled
- Year built: 1978
Utilities & green energy
- Sewer: Public Sewer
- Water: Public
- Utilities for property: Cable Available, Electricity Connected
Community & HOA
Community
- Subdivision: Cherry Creek Farms
HOA
- Has HOA: Yes
- Services included: Trash
- HOA fee: $56 monthly
- HOA name: Cherry Creek Farm
- HOA phone: 303-733-1121
Location
- Region: Englewood
Financial & listing details
- Price per square foot: $269/sqft
- Tax assessed value: $741,800
- Annual tax amount: $4,583
- Date on market: 11/13/2025
- Listing terms: Cash,Conventional,FHA,VA Loan
- Exclusions: None
- Ownership: Individual
- Electric utility on property: Yes
- Road surface type: Paved
Price history
| Date | Event | Price |
|---|---|---|
| 3/4/2026 | Sold | $702,500-3.1%$269/sqft |
Source:  REcolorado as distributed by MLS GRID #8101326 Report a problem REcolorado as distributed by MLS GRID #8101326 Report a problem | ||
| 1/20/2026 | Pending sale | $725,000$278/sqft |
Source: REcolorado as distributed by MLS GRID #8101326 Report a problem | ||
| 1/8/2026 | Price change | $725,000-3.3%$278/sqft |
Source: REcolorado as distributed by MLS GRID #8101326 Report a problem | ||
| 11/13/2025 | Listed for sale | $750,000+159.5%$287/sqft |
Source: REcolorado as distributed by MLS GRID #8101326 Report a problem | ||
| 7/13/2009 | Listing removed | $289,000$111/sqft |
Source: The Kentwood Company at Cherry Creek LLC #773655 Report a problem | ||
| 6/20/2009 | Price change | $289,000-3.7%$111/sqft |
Source: The Kentwood Company at Cherry Creek LLC #773655 Report a problem | ||
| 5/22/2009 | Listed for sale | $300,000$115/sqft |
Source: The Kentwood Company at Cherry Creek LLC #773655 Report a problem | ||
| 3/29/2009 | Listing removed | $300,000$115/sqft |
Source: Active Website #751389 Report a problem | ||
| 3/13/2009 | Listed for sale | $300,000+14.5%$115/sqft |
Source: Active Website #751389 Report a problem | ||
| 12/10/2004 | Sold | $262,000+11.5%$100/sqft |
Source: Public Record Report a problem | ||
| 12/5/2001 | Sold | $235,000+3.6%$90/sqft |
Source: Public Record Report a problem | ||
| 10/20/1999 | Sold | $226,900$87/sqft |
Source: Public Record Report a problem | ||
Public tax history
| Year | Property taxes | Tax assessment |
|---|---|---|
| 2025 | $4,583 +13.8% | $46,363 -2.9% |
| 2024 | $4,029 +23.1% | $47,764 -8.1% |
| 2023 | $3,273 -0.6% | $51,949 +41.8% |
| 2022 | $3,292 | $36,634 -2.8% |
| 2021 | -- | $37,688 +11.7% |
| 2020 | $2,987 +8.3% | $33,734 |
| 2019 | $2,758 | $33,734 +10.3% |
| 2018 | $2,758 +1.3% | $30,586 |
| 2017 | $2,722 | $30,586 +4.3% |
| 2016 | -- | $29,317 |
| 2015 | -- | $29,317 +12.3% |
| 2014 | $2,645 +2.7% | $26,101 +5% |
| 2013 | $2,576 | $24,860 |
| 2012 | -- | $24,860 |
| 2011 | $2,325 +3.5% | $24,860 -2.3% |
| 2010 | $2,246 -1.3% | $25,440 |
| 2009 | $2,277 | $25,440 -0.4% |
| 2008 | -- | $25,536 |
| 2007 | -- | $25,536 +20.9% |
| 2006 | -- | $21,118 |
| 2005 | -- | $21,118 -3.4% |
| 2002 | $1,709 +26.6% | $21,870 +36% |
| 2001 | $1,350 | $16,080 |
Find assessor info on the county website
Neighborhood: 80111
Nearby homes
- $798,5004 bd4 ba2.1k sqft6437 S Florence Way, Englewood, CO 80111Off Market
- $821,7005 bd4 ba3.5k sqft6427 S Florence Way, Englewood, CO 80111Off Market
- $411,0004 bd3 ba1.2k sqft10093 E Peakview Ave, Englewood, CO 80111Off Market
- $403,6004 bd2 ba1.5k sqft10089 E Peakview Ave, Englewood, CO 80111Off Market

- $390,8002 bd3 ba840 sqft10195 E Peakview Ave, Englewood, CO 80111Off Market
- $830,0004 bd4 ba2.4k sqft6443 S Florence Way, Englewood, CO 80111Sold
- $414,5003 bd3 ba1.6k sqft10095 E Peakview Ave, Englewood, CO 80111Off Market
- $444,2004 bd2 ba1.6k sqft10197 E Peakview Ave, Englewood, CO 80111Off Market
Nearby schools
GreatSchools rating
- 7/10High Plains Elementary SchoolGrades: PK-5Distance: 0.5 mi
- 9/10Campus Middle SchoolGrades: 6-8Distance: 2.2 mi
- 9/10Cherry Creek High SchoolGrades: 9-12Distance: 2.2 mi
Schools provided by the listing agent
- Elementary: High Plains
- Middle: Campus
- High: Cherry Creek
- District: Cherry Creek 5
Source: REcolorado as distributed by MLS GRID. This data may not be complete. We recommend contacting the local school district to confirm school assignments for this home.
Get a cash offer in 3 minutes
Find out how much your home could sell for in as little as 3 minutes with a no-obligation cash offer.
Estimated market value
$695,700
Get a cash offer in 3 minutes
Find out how much your home could sell for in as little as 3 minutes with a no-obligation cash offer.
Estimated market value
$695,700
- Colorado
- Arapahoe County
- Cherry Creek
- 80111
- 6433 S Florence Way
Nearby cities
Nearby zip codes
Other Cherry Creek Topics
