Skip main navigation
Sold for $722,000
  • $722,000

    6433 S MESA VISTA Circle, Gold Canyon, AZ 85118

    4beds
    3baths
    3,153sqft
    Single Family Residence
    Built in 2000
    0.34 Acres Lot
    $818,200 Zestimate®
    $229/sqft
    $3,761 Estimated rent

    Home value

    $818,200

    $761,000 - $884,000

    $3,761/mo

    Zestimate® history
    Loading
    Loading...

    Owner options

    List your home for rent

    $3,761/mo

    Rent Zestimate®

    Find your next renter with Zillow Rental Manager. Plus, with online applications, you can quickly screen prospective tenants – for free.

    Learn more

    $3,761/mo

    Rent Zestimate®

    Refinance and save

    $4,231/mo

    Est. payment

    Refinancing to a lower rate could help reduce your monthly payments and save thousands over the life of the loan.

    See today's rates

    $4,231/mo

    Est. payment

    Explore your selling options

    Work with a Zillow partner agent

    Leverage their expertise and Zillow's premium Showcase listings to get your home seen by more buyers.

    Get started

    List with your own agent

    Get your home in front of millions of buyers by listing it on Zillow.

    Learn how to do it

    Sell it yourself

    Take full control of how buyers see your home on Zillow by listing For Sale by Owner (FSBO).

    List your home

    What's special

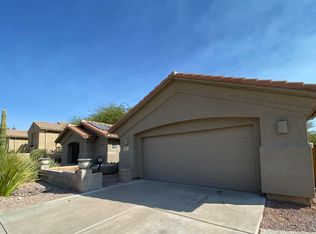
    Welcome to your dream home, a truly exceptional semi-custom residence situated on over 1/3 acre of elevated land at the foothills of the stunning Superstition Mountains. This exquisite property perfectly blends luxury, comfort, and breathtaking views, offering an unparalleled living experience. Step inside to discover elegant Versailles tumbled travertine flooring that spans the entire home, setting a tone of sophistication and style. The open and airy floor plan is bathed in natural light, thanks to all new windows and high-end top-down, bottom-up window treatments. The heart of this home is the expansive kitchen, featuring solid granite countertops, roll-out shelving, a center island, and newer stainless steel appliances. This culinary haven flows seamlessly into a spacious great room with a cozy fireplace, all overlooking the spectacular resort-style backyard. The primary suite is a luxurious retreat, complete with a private exit door and a lavish ensuite bathroom. Indulge in the massive walk-in shower, soak in the soaker tub, enjoy dual sinks, and revel in the generous wardrobe space. With four bedrooms in total, this home offers a versatile in-law suite with its own bedroom, full bath, and an open area that can be easily closed off for additional privacy, making it perfect for guests and family. The backyard is a private paradise, featuring an elevated pool, lush landscaping, a putting green, fireplace, and BBQ area. Enjoy the full extended stamped concrete patio and two large side yards, one of which includes an organic raised garden - perfect for garden enthusiasts. The impeccable extended 3-car garage is ready for all your toys, complete with epoxy flooring, ample storage, and a workbench. This home also boasts newer HVAC systems, a water heater, water softener, fresh interior/exterior paint, and so much more. The exterior of this home is equally impressive, with synthetic stucco and a stone front courtyard leading to a grand entrance. All that's left to do is move in and start enjoying the custom resort lifestyle you've always dreamed of. Don't miss this incredible opportunity - your dream home awaits!

    Zillow last checked:

    Listing updated:

    Listed by:

    Lisa Fonseca 480-437-4379,

    Lori Blank & Associates, LLC

    Bought with:

    Lisa Fonseca, SA559123000

    Lori Blank & Associates, LLC

    Source: ARMLS,MLS#: 6733653MLS Logo

    Facts & features

    Interior

    Bedrooms & bathrooms
    • Bedrooms: 4
    • Bathrooms: 3
    Heating
    • Electric
    Cooling
    • Central Air, Ceiling Fan(s), Programmable Thmstat
    Features
    • High Speed Internet, Granite Counters, Double Vanity, Eat-in Kitchen, Breakfast Bar, 9+ Flat Ceilings, No Interior Steps, Kitchen Island, Pantry, Full Bth Master Bdrm, Separate Shwr & Tub
    • Flooring: Stone
    • Windows: Low Emissivity Windows, ENERGY STAR Qualified Windows, Tinted Windows, Triple Pane Windows, Vinyl Frame
    • Has basement: No
    • Has fireplace: Yes
    • Fireplace features: Exterior Fireplace, Family Room
    Interior area
    • Total structure area: 3,153
    • Total interior livable area: 3,153 sqft

    Property

    Parking
    • Total spaces: 6
    • Parking features: Garage Door Opener, Extended Length Garage, Direct Access, Attch'd Gar Cabinets
    • Garage spaces: 3
    • Uncovered spaces: 3
    Features
    • Stories: 1
    • Patio & porch: Covered, Patio
    • Exterior features: Private Yard
    • Has private pool: Yes
    • Spa features: None
    • Fencing: Block
    Lot
    • Size: 0.34 Acres
    • Features: Sprinklers In Rear, Sprinklers In Front, Desert Back, Desert Front, Cul-De-Sac, Synthetic Grass Back, Auto Timer H2O Front, Auto Timer H2O Back
    Details
    • Parcel number: 10866007

    Construction

    Type & style
    • Home type: SingleFamily
    • Architectural style: Spanish
    • Property subtype: Single Family Residence
    Materials
    • Brick Veneer, Synthetic Stucco, Stucco, Wood Frame, Painted, Stone
    • Roof: Tile
    Condition
    • Year built: 2000
    Details
    • Builder name: Calix

    Utilities & green energy

    • Electric: 220 Volts in Kitchen
    • Sewer: Private Sewer
    • Water: Pvt Water Company

    Community & HOA

    Community
    • Features: Biking/Walking Path
    • Subdivision: ESTATES AT GOLD CANYON
    HOA
    • Has HOA: Yes
    • Services included: Maintenance Grounds
    • HOA fee: $36 monthly
    • HOA name: Estates @ Gold Canyo
    • HOA phone: 480-422-0888
    Location
    • Region: Gold Canyon

    Financial & listing details

    • Price per square foot: $229/sqft
    • Tax assessed value: $736,755
    • Annual tax amount: $4,918
    • Date on market: 9/20/2025
    • Cumulative days on market: 67 days
    • Listing terms: Cash,Conventional,VA Loan
    • Ownership: Fee Simple
    • Electric utility on property: Yes

    Price history

    DateEventPrice
    9/23/2024Sold$722,000+0.4%$229/sqft
    Source: ARMLS #6733653 Report a problem
    7/19/2024Listed for sale$719,000-9%$228/sqft
    Source: ARMLS #6733653 Report a problem
    1/23/2024Listing removed$789,900$251/sqft
    Source: ARMLS #6450963 Report a problem
    8/14/2023Listing removed$789,900$251/sqft
    Source: ARMLS #6450963 Report a problem
    9/17/2022Listing removed--
    Source: ARMLS #6450963 Report a problem
    9/14/2022Listed for sale$789,900+50.5%$251/sqft
    Source: ARMLS #6450963 Report a problem
    6/29/2020Sold$525,000-12.4%$167/sqft
    Source: ARMLS #6077851 Report a problem
    6/10/2020Pending sale$599,000$190/sqft
    Source: Just Selling AZ #6077851 Report a problem
    5/14/2020Listed for sale$599,000+40.9%$190/sqft
    Source: Just Selling AZ #6077851 Report a problem
    11/7/2014Sold$425,000-5.6%$135/sqft
    Source: Public Record Report a problem
    10/9/2014Listed for sale$450,000+3.4%$143/sqft
    Source: Just Selling AZ #5182457 Report a problem
    7/2/2014Listing removed$435,000$138/sqft
    Source: Just Selling AZ #5044399 Report a problem
    3/26/2014Price change$435,000-3.3%$138/sqft
    Source: Just Selling AZ #5044399 Report a problem
    12/20/2013Listed for sale$450,000+38.5%$143/sqft
    Source: Just Selling AZ #5044399 Report a problem
    6/27/2008Sold$325,000-23.8%$103/sqft
    Source: Public Record Report a problem
    12/14/2007Sold$426,656+8%$135/sqft
    Source: Public Record Report a problem
    10/14/2004Sold$395,000+42.1%$125/sqft
    Source: Public Record Report a problem
    3/23/2004Sold$278,000+11.2%$88/sqft
    Source: Public Record Report a problem
    5/28/2002Sold$250,000$79/sqft
    Source: Public Record Report a problem

    Public tax history

    YearProperty taxesTax assessment
    2026$4,541 -9.1%$73,675 +0%
    2025$4,993 +1.5%$73,665 -1.4%
    2024$4,918 +4.3%$74,748 +19.3%
    2023$4,718 -1.7%$62,659 -3.6%
    2022$4,800 +2.6%$65,011 +4.5%
    2021$4,678 -3.9%$62,209 +0.6%
    2020$4,869 +4.8%$61,824 +74.1%
    2019$4,645 -3.9%$35,509 -2.1%
    2018$4,835 +3.4%$36,261 -1%
    2017$4,676 +3.8%$36,617
    2016$4,507 +14.8%--
    2014$3,926 $22,994
    2013-- --
    2012-- --
    2011-- $26,558 -24.2%
    2010-- $35,056
    2009-- --
    2008-- --
    2007-- --
    2006-- --
    2005-- --
    2004-- --
    2003-- --
    2002-- --
    Find assessor info on the county website

    Neighborhood: 85118

    Nearby schools

    GreatSchools rating
    Schools provided by the listing agent
    • Elementary: Peralta Trail Elementary School
    • Middle: Cactus Canyon Junior High
    • High: Apache Junction High School
    • District: Apache Junction Unified District

    Source: ARMLS. This data may not be complete. We recommend contacting the local school district to confirm school assignments for this home.

    Get a cash offer in 3 minutes
    Find out how much your home could sell for in as little as 3 minutes with a no-obligation cash offer.
    Estimated market value
    $818,200
    Get a cash offer in 3 minutes
    Find out how much your home could sell for in as little as 3 minutes with a no-obligation cash offer.
    Estimated market value
    $818,200