Skip main navigation
Sold for $535,000
  • $535,000

    6433 S Miller Street, Littleton, CO 80127

    3beds
    2,067sqft
    Single Family Residence
    Built in 1976
    0.28 Acres Lot
    $528,400 Zestimate®
    $259/sqft
    $3,324 Estimated rent

    Home value

    $528,400

    $497,000 - $560,000

    $3,324/mo

    Zestimate® history
    Loading
    Loading...

    Owner options

    List your home for rent

    $3,324/mo

    Rent Zestimate®

    Find your next renter with Zillow Rental Manager. Plus, with online applications, you can quickly screen prospective tenants – for free.

    Learn more

    $3,324/mo

    Rent Zestimate®

    Refinance and save

    $3,088/mo

    Est. payment

    Refinancing to a lower rate could help reduce your monthly payments and save thousands over the life of the loan.

    See today's rates

    $3,088/mo

    Est. payment

    Explore your selling options

    Work with a Zillow partner agent

    Leverage their expertise and Zillow's premium Showcase listings to get your home seen by more buyers.

    Get started

    List with your own agent

    Get your home in front of millions of buyers by listing it on Zillow.

    Learn how to do it

    Sell it yourself

    Take full control of how buyers see your home on Zillow by listing For Sale by Owner (FSBO).

    List your home

    What's special

    Double fully fenced yardLight filled sunroomCharming front deckViews of the backyardInterior paintStainless steel appliancesBrand new carpet
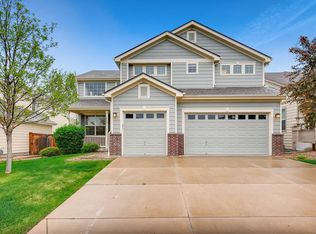
    You are going to love this well cared for and freshly updated Littleton home featuring brand new carpet and interior paint, offering great bones and flexibility for its next chapter. The home welcomes you with a charming front deck, perfect for morning coffee or evening relaxation, and overlooks a quiet neighborhood setting. Inside, the kitchen is bright and functional with ample cabinetry, tile flooring, stainless steel appliances, and a layout that flows easily into the dining and living spaces. A light filled sunroom adds wonderful versatility and serves as an ideal second living area, home office, or hobby space with views of the backyard. The rare double, fully fenced yard provides exceptional outdoor space for gardening, pets, entertaining, or future expansion. Well sized bedrooms and updated bathrooms offer comfort and practicality throughout. Conveniently located near shopping and dining at Aspen Grove and along South Santa Fe Drive, as well as Clement Park, Hudson Gardens, local trails, schools, and major commuter routes throughout the Denver metro area, this home combines location, usability, and long term potential.

    Zillow last checked:

    Listing updated:

    Listed by:

    Matthew Cobb 303-478-3083 Matt@CobbHomeTeam.com,

    Cobb Home Team LLC,

    David Quale 720-448-4236,

    Cobb Home Team LLC

    Bought with:

    Mayra Diaz, 40030173

    Brokers Guild Homes

    Source: REcolorado as distributed by MLS GRID,MLS#: 8674312MLS Logo

    Facts & features

    Interior

    Bedrooms & bathrooms
    • Bedrooms: 3
    • Bathrooms: 3
    • Full bathrooms: 1
    • 3/4 bathrooms: 1
    • 1/2 bathrooms: 1
    Bedroom
    • Features: Primary Suite
    • Level: Upper
    Bedroom
    • Features: Primary Suite
    • Level: Upper
    Bedroom
    • Level: Upper
    Bathroom
    • Level: Upper
    Bathroom
    • Level: Lower
    Bathroom
    • Features: En Suite Bathroom
    • Level: Upper
    Bonus room
    • Level: Basement
    Family room
    • Level: Main
    Kitchen
    • Level: Main
    Laundry
    • Level: Basement
    Living room
    • Level: Lower
    Sun room
    • Description: Not Included In Mls Square Footage.
    • Level: Main
    Heating
    • Forced Air
    Cooling
    • Evaporative Cooling
    Appliances
    • Included: Dishwasher, Disposal, Dryer, Oven, Range, Refrigerator, Washer
    Features
    • Flooring: Carpet, Stone, Tile
    • Basement: Finished
    • Number of fireplaces: 1
    • Fireplace features: Family Room, Wood Burning Stove
    Interior area
    • Total structure area: 2,067
    • Total interior livable area: 2,067 sqft
    • Finished area above ground: 1,540
    • Finished area below ground: 0

    Property

    Parking
    • Total spaces: 2
    • Parking features: Garage - Attached
    • Attached garage spaces: 2
    Features
    • Levels: Multi/Split
    • Exterior features: Dog Run, Fire Pit, Private Yard
    • Fencing: Full
    Lot
    • Size: 0.28 Acres
    • Features: Corner Lot
    Details
    • Parcel number: 127556
    • Zoning: P-D
    • Special conditions: Standard

    Construction

    Type & style
    • Home type: SingleFamily
    • Property subtype: Single Family Residence
    Materials
    • Frame
    • Foundation: Concrete Perimeter
    • Roof: Composition
    Condition
    • Year built: 1976

    Utilities & green energy

    • Sewer: Public Sewer
    • Water: Public

    Community & HOA

    Community
    • Subdivision: Foothill Green South
    HOA
    • Has HOA: No
    Location
    • Region: Littleton

    Financial & listing details

    • Price per square foot: $259/sqft
    • Tax assessed value: $615,191
    • Annual tax amount: $2,793
    • Date on market: 2/4/2026
    • Listing terms: Cash,Conventional,FHA,VA Loan
    • Exclusions: Seller's Personal Property Not Attached In Garage Or Yard.
    • Ownership: Estate
    • Road surface type: Paved

    Price history

    DateEventPrice
    3/2/2026Sold$535,000+2.9%$259/sqft
    Source: REcolorado as distributed by MLS GRID #8674312 Report a problem
    2/8/2026Pending sale$519,999$252/sqft
    Source: REcolorado as distributed by MLS GRID #8674312 Report a problem
    2/4/2026Listed for sale$519,999$252/sqft
    Source: REcolorado as distributed by MLS GRID #8674312 Report a problem

    Public tax history

    YearProperty taxesTax assessment
    2025$2,793 +0%$38,449 +9.2%
    2024$2,792 +14.5%$35,205
    2023$2,438 -1.3%$35,205 +12.2%
    2022$2,469 +16%$31,388 -2.8%
    2021$2,128 $32,292 +11.9%
    2020$2,128 +1.3%$28,869
    2019$2,102 +24.3%$28,869 +19.9%
    2018$1,691 $24,080
    2017$1,691 +30.5%$24,080 +12.2%
    2016$1,296 -0.5%$21,458
    2015$1,303 +23.1%$21,458 +16.4%
    2014$1,059 -6.2%$18,435
    2013$1,128 -40.3%$18,435 -4.1%
    2012$1,889 +5.2%$19,231
    2011$1,795 +0.1%$19,231 +4.6%
    2010$1,793 -1.4%$18,390
    2009$1,819 +0.4%$18,390 -1.1%
    2008$1,812 -1.4%$18,600
    2007$1,838 +2.4%$18,600 -0.2%
    2006$1,796 +1.8%$18,630 +4.1%
    2005$1,763 +8.3%$17,900
    2004$1,628 +0.5%$17,900
    2003$1,620 +1.7%$17,900 +2%
    2002$1,593 +7.4%$17,550 +17.7%
    2001$1,484 +4.1%$14,910
    2000$1,425 $14,910
    Find assessor info on the county website

    Neighborhood: 80127

    Nearby schools

    GreatSchools rating
    Schools provided by the listing agent
    • Elementary: Stony Creek
    • Middle: Deer Creek
    • High: Chatfield
    • District: Jefferson County R-1

    Source: REcolorado as distributed by MLS GRID. This data may not be complete. We recommend contacting the local school district to confirm school assignments for this home.

    Get a cash offer in 3 minutes
    Find out how much your home could sell for in as little as 3 minutes with a no-obligation cash offer.
    Estimated market value
    $528,400
    Get a cash offer in 3 minutes
    Find out how much your home could sell for in as little as 3 minutes with a no-obligation cash offer.
    Estimated market value
    $528,400