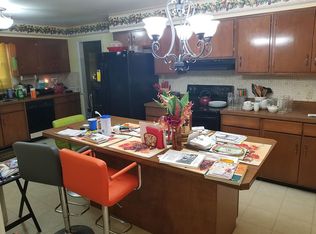
EVERYTHING YOU'VE ALWAYS WANTED - This Super-Awesome, Super-Spacious, Beautifully Remodeled, Custom-Built 4 BR, 2 FULL Bath Dream Home with Grand Foyer Entry from a Nice Covered Front Porch/Porch Swing, LR, DR, Beamed Family Room/10' Ceiling, a FULL BASEMENT, ABUNDANT Closet Storage, a DELUXE Attached 2-Car Garage/GDO/Pull-Down Stairway to Floored Attic Storage, A GIGANTIC 32x14 Shady Patio, a HANDY Garden Storage Barn, a FULLY FENCED Great Big Back Yard (w/Plenty of Room for Volleyball, Soccer, Playsets, Sandbox, Vegetable & Flower Gardens, Bee Hives, Fruit Trees, Pets, etc!) PLUS a Separate 10 x 30 Concrete Parking Pad behind the fence for a boat, camper, RV, etc... all TUCKED AWAY on a BIG QUARTER-ACRE+ LOT at the End of a QUIET Street in a FRIENDLY Neighborhood that Backs up to a Private, Peaceful Open Field with a Wooded Area behind the field (You're Sure to Enjoy watching all the Deer, Bunnies, Squirrels, a Plethora of BEAUTIFUL BIRDS and More... A NATURE LOVER'S DREAM COME TRUE!). Brand NEW Luxury Vinyl Plank Flooring Throughout w/Brand NEW Carpet in All BRs, on the Stairway & in the Family Room... Newer Dimensional Shingles... EFA Furnace with Brand NEW Heat Pump/CA... Brand NEW Water Heater... Updated 200 amp Electric Service... Brand NEW Refrigerator, Range & Range Hood... Brand New Deluxe Deep Kitchen Sink, Fancy Faucet and Updated Countertop/Breakfast Bar/Bar Stools... BOTH Baths TOTALLY REMODELED... ALL-NEW Basement Fast Track System w/Sealed Walls, Full Perimeter Floor Tile to sump pump w/battery back-up... front-loading washer and dryer (INCLUDED)... TERRIFIC Brand NEW Incredibly Durable and GORGEOUS Polyurae High-Gloss Garage Floor Coating w/Color Flakes... and MORE! Conveniently Located Near A Wide Variety of Shopping, Friendly Neighborhood Pubs & Diners, Casual & Fine Dining, Coffee Shops, Bakeries, Golf, Soccer, Baseball/Softball Fields, Basketball & Tennis Courts & All Conveniences w/EASY I-69/469 Access! An INCREDIBLY RARE FIND! Check out the OPEN HOUSE SCHEDULE or Call to Schedule Your Private Showing TODAY! OPPORTUNITY KNOCKS... But ONLY... Ever-So-BRIEFLY!
Closed
$275,000
6433 Salisbury Dr, Fort Wayne, IN 46816
4beds
1,940sqft
Single Family Residence
Built in 1966
0.28 Acres Lot
$284,100 Zestimate®
$--/sqft
$1,802 Estimated rent
Home value
$284,100
$256,000 - $315,000
$1,802/mo
Zestimate® history
Owner options
List your home for rent
$1,802/mo
Rent Zestimate®
Find your next renter with Zillow Rental Manager. Plus, with online applications, you can quickly screen prospective tenants – for free.
$1,802/mo
Rent Zestimate®
Refinance and save
$1,686/mo
Est. payment
Refinancing to a lower rate could help reduce your monthly payments and save thousands over the life of the loan.
$1,686/mo
Est. payment
Explore your selling options
Work with a Zillow partner agent
Leverage their expertise and Zillow's premium Showcase listings to get your home seen by more buyers.
Get startedList with your own agent
Get your home in front of millions of buyers by listing it on Zillow.
Learn how to do itSell it yourself
Take full control of how buyers see your home on Zillow by listing For Sale by Owner (FSBO).
List your homeWhat's special
Full basementBasement fast track systemCovered front porchFront-loading washer and dryerBeamed family roomHandy garden storage barnAbundant closet storage
Zillow last checked:
Listing updated:
Listed by:
Alyssa Lindstrand Cell:260-466-8666,
Uptown Realty Group
Bought with:
Sabrina Phyo, RB23001610
Uptown Realty Group
Source: IRMLS,MLS#: 202531541
Facts & features
Interior
Bedrooms & bathrooms
- Bedrooms: 4
- Bathrooms: 2
- Full bathrooms: 2
Bedroom 1
- Level: Upper
Bedroom 2
- Level: Upper
Dining room
- Level: Main
- Area: 144
- Dimensions: 12 x 12
Family room
- Level: Main
- Area: 252
- Dimensions: 21 x 12
Kitchen
- Level: Main
- Area: 144
- Dimensions: 12 x 12
Living room
- Level: Main
- Area: 247
- Dimensions: 19 x 13
Heating
- Forced Air, Heat Pump
Cooling
- Heat Pump, Ceiling Fan(s)
Appliances
- Included: Range/Oven Hook Up Elec, Refrigerator, Washer, Dryer-Electric, Electric Range, Electric Water Heater
- Laundry: Electric Dryer Hookup
Features
- Breakfast Bar, Ceiling Fan(s), Entrance Foyer
- Windows: Shutters
- Basement: Full,Unfinished,Concrete
- Attic: Pull Down Stairs
- Has fireplace: No
Interior area
- Total structure area: 2,772
- Total interior livable area: 1,940 sqft
- Finished area above ground: 1,940
- Finished area below ground: 0
Property
Parking
- Total spaces: 2
- Parking features: Attached, Garage Door Opener, Concrete
- Attached garage spaces: 2
- Has uncovered spaces: Yes
Features
- Levels: Two
- Stories: 2
- Fencing: Chain Link
Lot
- Size: 0.28 Acres
- Dimensions: 87X140
- Features: Corner Lot
Details
- Additional structures: Garden Shed
- Parcel number: 021330182017.000070
- Other equipment: Sump Pump
Construction
Type & style
- Home type: SingleFamily
- Property subtype: Single Family Residence
Materials
- Vinyl Siding
- Roof: Dimensional Shingles
Condition
- New construction: No
- Year built: 1966
Utilities & green energy
- Sewer: City
- Water: City, Citizens Water, Fort Wayne City Utilities
Green energy
- Energy efficient items: Appliances, HVAC, Windows
Community & HOA
Community
- Subdivision: Victoria Park
Location
- Region: Fort Wayne
Financial & listing details
- Tax assessed value: $239,600
- Annual tax amount: $332
- Date on market: 8/9/2025
- Listing terms: Cash,Conventional,FHA,VA Loan
Price history
| Date | Event | Price |
|---|---|---|
| 9/12/2025 | Sold | $275,000+1.9% |
Source:  IRMLS #202531541 Report a problem IRMLS #202531541 Report a problem | ||
| 8/13/2025 | Pending sale | $269,900 |
Source: IRMLS #202531541 Report a problem | ||
| 8/9/2025 | Listed for sale | $269,900+94.2% |
Source: IRMLS #202531541 Report a problem | ||
| 1/17/2025 | Sold | $139,000 |
Source: IRMLS #202438123 Report a problem | ||
| 1/12/2025 | Pending sale | $139,000 |
Source: IRMLS #202438123 Report a problem | ||
| 1/7/2025 | Listed for sale | $139,000 |
Source: IRMLS #202438123 Report a problem | ||
| 11/26/2024 | Pending sale | $139,000 |
Source: IRMLS #202438123 Report a problem | ||
| 11/20/2024 | Price change | $139,000-12.6% |
Source: IRMLS #202438123 Report a problem | ||
| 10/23/2024 | Listed for sale | $159,000 |
Source: IRMLS #202438123 Report a problem | ||
Public tax history
| Year | Property taxes | Tax assessment |
|---|---|---|
| 2025 | $317 +2% | $239,600 +14.2% |
| 2024 | $310 +2% | $209,800 +1.8% |
| 2023 | $304 +2% | $206,100 +33.2% |
| 2022 | $298 +2% | $154,700 +23.2% |
| 2021 | $293 +2% | $125,600 +9.8% |
| 2020 | $287 +2% | $114,400 +4.8% |
| 2019 | $281 +2% | $109,200 +3.3% |
| 2018 | $276 +2% | $105,700 +10.9% |
| 2017 | $270 +2% | $95,300 -7.3% |
| 2016 | $265 +2% | $102,800 +5% |
| 2014 | $260 +2% | $97,900 -1.8% |
| 2013 | $255 +4% | $99,700 +6.6% |
| 2011 | $245 | $93,500 +20.5% |
| 2010 | -- | $77,600 -13.8% |
| 2007 | -- | $90,000 -0.3% |
| 2005 | -- | $90,300 |
| 2004 | -- | $90,300 +50.5% |
| 2001 | -- | $60,000 +200% |
| 1999 | -- | $20,000 |
Find assessor info on the county website
Neighborhood: Victoria Park
Nearby homes
- $234,5003 bd2 ba1.8k sqft6425 Salisbury Dr, Fort Wayne, IN 46816Off Market
- $195,1003 bd2 ba1.8k sqft6417 Salisbury Dr, Fort Wayne, IN 46816Off Market
- $160,2003 bd1 ba1.4k sqft2133 Embassy Dr, Fort Wayne, IN 46816Off Market
- $191,6003 bd1 ba1.5k sqft2206 Embassy Dr, Fort Wayne, IN 46816Off Market
- $258,3006 bd3 ba2.6k sqft2216 Embassy Dr, Fort Wayne, IN 46816Off Market
- $206,6003 bd2 ba1.3k sqft6426 Salisbury Dr, Fort Wayne, IN 46816Off Market
- $157,0003 bd1 ba1.2k sqft2138 Embassy Dr, Fort Wayne, IN 46816Off Market
- $181,3003 bd2 ba1.1k sqft6409 Salisbury Dr, Fort Wayne, IN 46816Off Market
Nearby schools
GreatSchools rating
- NASouthwick Elementary SchoolGrades: PK-2Distance: 1.5 mi
- 5/10Paul Harding Jr High SchoolGrades: 7-8Distance: 1.7 mi
- 3/10New Haven High SchoolGrades: 7-12Distance: 5.7 mi
Schools provided by the listing agent
- Elementary: Southwick
- Middle: Prince Chapman
- High: New Haven
- District: East Allen County
Source: IRMLS. This data may not be complete. We recommend contacting the local school district to confirm school assignments for this home.


Get pre-qualified for a loan
At Zillow Home Loans, we can pre-qualify you in as little as 5 minutes with no impact to your credit score.An equal housing lender. NMLS #10287.
Sell for more on Zillow
Get a Zillow Showcase℠ listing at no additional cost and you could sell for .
$284,100
2% more
+$5,682
With Zillow Showcase(estimated)
$289,782
- Indiana
- Allen County
- Fort Wayne
- 46816
- Victoria Park
- 6433 Salisbury Dr
Nearby cities
Nearby neighborhoods
Nearby zip codes
Other Fort Wayne Topics
