Welcome to 6433 Satjanon Drive, a meticulously maintained single-level modern farmhouse that's move-in ready! This wonderful home showcases dark gutters and metal detailing, adding to its modern farmhouse charm. As you step through the gorgeous four-pane wood front door, you'll immediately feel at ease. The open floor plan, with its gleaming floors, high ceilings, and abundant natural light, creates a warm and inviting atmosphere. The spacious living room features a fireplace with gas logs, serving as the focal point. It seamlessly opens to the fabulous kitchen, a chef's dream with a central island with bar seating, Shaker cabinetry, quartz countertops, and a modern tiled backsplash. Ample storage, including a large pantry, ensures there's space for everything. The dining area looks out onto the wonderful backyard. The primary suite is a true retreat, complete with two walk-in closets and a cozy sitting area. The en suite bathroom is modern and luxurious, featuring a tiled glass shower, a soaking tub, and a dual sink vanity. On the opposite side of the home, you'll find two guest bedrooms, each with a large closet. This wing also includes a full hall bath and a linen closet. A large laundry room with additional storage connects to the two-bay garage, which offers enough space for a workbench or extra storage. Throughout the home, custom details such as six-panel doors and modern fixtures make this home feel truly special. Extensive storage ensures a clutter-free lifestyle. The large fenced yard and covered patio are ideal for outdoor living, offering lovely views of the mountain at the end of the street and a natural feature behind the home. This beautiful neighborhood is just minutes from grocery stores, shopping, and Cambridge Square, where you'll find numerous local Chattanooga restaurants. For outdoor enthusiasts, hiking and biking trails, parks, and Harrison Bay are conveniently nearby. Located just 7 minutes from I-75, this home offers easy access to everything you need. Buyer to verify all information.
Sold for $425,000
$425,000
6433 Satjanon Dr #161, Ooltewah, TN 37363
3beds
1,944sqft
Single Family Residence
Built in 2022
9,583 Square Feet Lot
$439,200 Zestimate®
$219/sqft
$2,281 Estimated rent
Home value
$439,200
$417,000 - $461,000
$2,281/mo
Zestimate® history
Owner options
List your home for rent
$2,281/mo
Rent Zestimate®
Find your next renter with Zillow Rental Manager. Plus, with online applications, you can quickly screen prospective tenants – for free.
$2,281/mo
Rent Zestimate®
Refinance and save
$2,509/mo
Est. payment
Refinancing to a lower rate could help reduce your monthly payments and save thousands over the life of the loan.
$2,509/mo
Est. payment
Explore your selling options
Work with a Zillow partner agent
Leverage their expertise and Zillow's premium Showcase listings to get your home seen by more buyers.
Get startedList with your own agent
Get your home in front of millions of buyers by listing it on Zillow.
Learn how to do itSell it yourself
Take full control of how buyers see your home on Zillow by listing For Sale by Owner (FSBO).
List your homeWhat's special
Zillow last checked:
Listing updated:
Listed by:
Diane Patty 423-504-5006,
Keller Williams Realty,
Lisa A Brown 423-432-2100,
Keller Williams Realty
Bought with:
Grace Edrington, 291147
Berkshire Hathaway HomeServices J Douglas Properties
Source: Greater Chattanooga Realtors,MLS#: 1396296
Facts & features
Interior
Bedrooms & bathrooms
- Bedrooms: 3
- Bathrooms: 2
- Full bathrooms: 2
Primary bedroom
- Level: First
Bedroom
- Level: First
Bedroom
- Level: First
Bathroom
- Description: Full Bathroom
- Level: First
Bathroom
- Description: Full Bathroom
- Level: First
Dining room
- Level: First
Laundry
- Level: First
Living room
- Level: First
Heating
- Central, Ceiling, Natural Gas
Cooling
- Central Air, Electric
Appliances
- Included: Dishwasher, Free-Standing Gas Range, Gas Water Heater, Microwave
- Laundry: Electric Dryer Hookup, Gas Dryer Hookup, Laundry Room, Washer Hookup
Features
- Cathedral Ceiling(s), Eat-in Kitchen, Granite Counters, High Ceilings, Open Floorplan, Pantry, Primary Downstairs, Soaking Tub, Walk-In Closet(s), Separate Shower, Tub/shower Combo, En Suite, Separate Dining Room
- Flooring: Carpet, Hardwood, Tile, Engineered Hardwood
- Windows: Vinyl Frames
- Has basement: No
- Number of fireplaces: 1
- Fireplace features: Gas Starter, Gas Log, Living Room
Interior area
- Total structure area: 1,944
- Total interior livable area: 1,944 sqft
- Finished area above ground: 1,939
- Finished area below ground: 0
Property
Parking
- Total spaces: 2
- Parking features: Garage Door Opener, Garage Faces Front, Kitchen Level
- Attached garage spaces: 2
Features
- Levels: One
- Patio & porch: Covered, Deck, Patio, Porch, Porch - Covered
- Exterior features: None
- Fencing: Fenced
- Has view: Yes
- View description: Mountain(s)
Lot
- Size: 9,583 Square Feet
- Dimensions: 71 x 137.35
- Features: Level, Split Possible, Rural
Details
- Parcel number: 123j A 024
Construction
Type & style
- Home type: SingleFamily
- Property subtype: Single Family Residence
Materials
- Brick, Fiber Cement
- Foundation: Slab
- Roof: Shingle
Condition
- New construction: No
- Year built: 2022
Utilities & green energy
- Sewer: Public Sewer
- Water: Public
- Utilities for property: Cable Available, Electricity Available, Phone Available, Sewer Connected, Underground Utilities
Community & HOA
Community
- Features: Sidewalks
- Security: Smoke Detector(s)
- Subdivision: The Highlands at Belleau Ridge
HOA
- Has HOA: No
Location
- Region: Ooltewah
Financial & listing details
- Price per square foot: $219/sqft
- Annual tax amount: $1,890
- Date on market: 7/25/2024
- Listing terms: Cash,Conventional,Owner May Carry,VA Loan
Price history
| Date | Event | Price |
|---|---|---|
| 10/23/2024 | Sold | $425,000$219/sqft |
Source: Greater Chattanooga Realtors #1396296 Report a problem | ||
| 10/4/2024 | Contingent | $425,000$219/sqft |
Source: Greater Chattanooga Realtors #1396296 Report a problem | ||
| 9/30/2024 | Price change | $425,000-1.2%$219/sqft |
Source: Greater Chattanooga Realtors #1396296 Report a problem | ||
| 8/7/2024 | Price change | $430,000-2.3%$221/sqft |
Source: Greater Chattanooga Realtors #1396296 Report a problem | ||
| 7/25/2024 | Listed for sale | $439,900+11.6%$226/sqft |
Source: Greater Chattanooga Realtors #1396296 Report a problem | ||
| 11/1/2021 | Sold | $394,000-1.3%$203/sqft |
Source: Greater Chattanooga Realtors #1342531 Report a problem | ||
| 10/4/2021 | Price change | $399,000-4.2%$205/sqft |
Source: Greater Chattanooga Realtors #1342531 Report a problem | ||
| 9/2/2021 | Listed for sale | $416,687$214/sqft |
Source: Greater Chattanooga Realtors #1342531 Report a problem | ||
Public tax history
Tax history is unavailable.
Neighborhood: 37363
Nearby homes
- $588,800-- bd-- ba3k sqft6425 Satjanon Dr, Ooltewah, TN 37363Off Market
- $630,500-- bd-- ba3k sqft6441 Satjanon Dr, Ooltewah, TN 37363Off Market
- $460,0003 bd2 ba1.9k sqft6417 Satjanon Dr, Ooltewah, TN 37363Sold
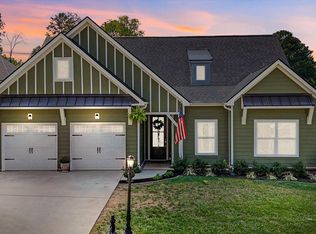
- $535,0005 bd3 ba2.6k sqft6434 Satjanon Dr, Ooltewah, TN 37363Sold

- $580,900-- bd-- ba3k sqft6447 Satjanon Dr, Ooltewah, TN 37363Off Market
- $609,000-- bd-- ba2.5k sqft6403 Satjanon Dr, Ooltewah, TN 37363Off Market
- $611,5004 bd3 ba3k sqft6420 Satjanon Dr, Ooltewah, TN 37363Off Market
- $589,200-- bd-- ba3k sqft6409 Satjanon Dr, Ooltewah, TN 37363Off Market
Nearby schools
GreatSchools rating
- 9/10Ooltewah Elementary SchoolGrades: PK-5Distance: 2 mi
- 7/10Hunter Middle SchoolGrades: 6-8Distance: 3.1 mi
- 5/10Ooltewah High SchoolGrades: 9-12Distance: 1.3 mi
Schools provided by the listing agent
- Elementary: Ooltewah Elementary
- Middle: Hunter Middle
- High: Ooltewah
Source: Greater Chattanooga Realtors. This data may not be complete. We recommend contacting the local school district to confirm school assignments for this home.
Get a cash offer in 3 minutes
Find out how much your home could sell for in as little as 3 minutes with a no-obligation cash offer.
Estimated market value
$439,200
Get a cash offer in 3 minutes
Find out how much your home could sell for in as little as 3 minutes with a no-obligation cash offer.
Estimated market value
$439,200
- Tennessee
- Hamilton County
- Ooltewah
- 37363
- 6433 Satjanon Dr Unit 161
Nearby cities
Nearby zip codes
Other Ooltewah Topics
