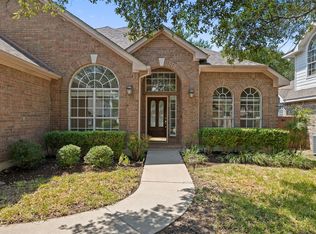
Gated stand-alone townhome with separate casita in Circle C Park West. Primary suite downstairs - Casita with half bath as office, studio or guest room - Locked gated entry to residence and casita - 2 bedrooms upstairs with jack-and-jill bath and second living overlooking the downstairs - Soaring ceilings, Light-filled open floor plan, private stone patio between house and casita, private easy-care landscaped backyard. This property is a true lock-and-leave with walk-able access to the hike-and-bike trails, parks and member-only pools and neighborhood shopping and restaurants throughout Circle C. The location is minutes from SoCo, SoLa, Zilker Park, Downtown, and the airport. This is the first time this home has been on the market in 20 years! It is move-in ready or take this opportunity to bring your updated vision to life.
Active
$649,500
6433 Tasajillo Trl, Austin, TX 78739
3beds
2,584sqft
Single Family Residence
Built in 2001
5,501 Square Feet Lot
$641,000 Zestimate®
$251/sqft
$140/mo HOA
What's special
Private easy-care landscaped backyardLight-filled open floor planSeparate casitaPrimary suite downstairsSoaring ceilingsGated stand-alone townhome
- 13 days
- 912
- 59
Likely to sell faster than
Zillow last checked:
Listing updated:
Listed by:
Anne Wheeler (512) 451-2422,
Gottesman Residential R.E. (512) 451-2422
Source: Unlock MLS,MLS#: 3111235
Facts & features
Interior
Bedrooms & bathrooms
- Bedrooms: 3
- Bathrooms: 4
- Full bathrooms: 2
- 1/2 bathrooms: 2
- Main level bedrooms: 1
Primary bedroom
- Description: Light-filled large primary suite on main floor with high ceilings and large windows overlooking the private courtyard
- Features: High Ceilings, Recessed Lighting
- Level: Main
Heating
- Central, Fireplace(s), Natural Gas
Cooling
- Ceiling Fan(s), Central Air, Exhaust Fan, Zoned
Appliances
- Included: Dishwasher, Disposal, Microwave, Plumbed For Ice Maker, Range, Refrigerator
Features
- Ceiling Fan(s), High Ceilings, Chandelier, Granite Counters, Crown Molding, Double Vanity, Electric Dryer Hookup, Eat-in Kitchen, Interior Steps, Kitchen Island, Open Floorplan, Pantry, Primary Bedroom on Main, Recessed Lighting, Walk-In Closet(s), Washer Hookup
- Flooring: Carpet, Tile
- Windows: Bay Window(s), Blinds
- Number of fireplaces: 1
- Fireplace features: Great Room
Interior area
- Total interior livable area: 2,584 sqft
Video & virtual tour
Property
Parking
- Total spaces: 2
- Parking features: Door-Single, Garage, Garage Door Opener
- Garage spaces: 2
Accessibility
- Accessibility features: None
Features
- Levels: Two
- Stories: 2
- Patio & porch: Patio
- Exterior features: Private Entrance, Private Yard, Restricted Access
- Pool features: None
- Fencing: Perimeter, Wood
- View description: None
- Waterfront features: None
Lot
- Size: 5,501 Square Feet
- Features: City Lot, Curbs, Interior Lot, Landscaped
Details
- Additional structures: See Remarks
- Parcel number: 04224409270000
- Special conditions: Standard
Construction
Type & style
- Home type: SingleFamily
- Property subtype: Single Family Residence
Materials
- Foundation: Slab
- Roof: Spanish Tile
Condition
- Resale
- New construction: No
- Year built: 2001
Utilities & green energy
- Sewer: Public Sewer
- Water: Public
- Utilities for property: Cable Available, Electricity Connected, Natural Gas Connected, Sewer Connected, Water Connected
Community & HOA
Community
- Features: Cluster Mailbox, Controlled Access, Curbs, Gated, Lock and Leave
- Subdivision: Park West At Circle C Ph 02
HOA
- Has HOA: Yes
- Services included: Common Area Maintenance, Maintenance Grounds
- HOA fee: $140 monthly
- HOA name: Circle C and Park West at Circle C
Location
- Region: Austin
Financial & listing details
- Price per square foot: $251/sqft
- Tax assessed value: $653,460
- Annual tax amount: $12,843
- Date on market: 9/24/2026
- Listing terms: Cash,Conventional
- Electric utility on property: Yes
Estimated market value
$641,000
$609,000 - $673,000
$3,636/mo
Price history
| Date | Event | Price |
|---|---|---|
| 9/24/2026 | Listed for sale | $649,500$251/sqft |
Source:  Unlock MLS #3111235 Report a problem Unlock MLS #3111235 Report a problem | ||
Public tax history
| Year | Property taxes | Tax assessment |
|---|---|---|
| 2025 | $3,875 -15.2% | $653,460 +0.7% |
| 2024 | $4,571 +12.1% | $648,845 +10% |
| 2023 | $4,076 -32.5% | $589,859 +10% |
| 2022 | $6,043 | $536,235 +10% |
| 2021 | -- | $487,486 +5% |
| 2020 | $6,394 +5.4% | $464,463 |
| 2019 | $6,069 +4.2% | $464,463 +4.2% |
| 2018 | $5,825 | $445,928 +4.3% |
| 2017 | $5,825 +0.7% | $427,403 +2.2% |
| 2016 | $5,787 | $418,271 +10% |
| 2015 | $5,787 | $380,246 +10% |
| 2014 | $5,787 | $345,678 +7.2% |
| 2013 | -- | $322,433 +7.2% |
| 2012 | -- | $300,875 +0.7% |
| 2011 | -- | $298,666 -6.4% |
| 2010 | -- | $318,974 +4.9% |
| 2009 | -- | $304,089 +2.1% |
| 2008 | -- | $297,980 +10% |
| 2007 | -- | $270,891 +3.6% |
| 2006 | -- | $261,529 +10% |
| 2005 | -- | $237,754 -11% |
| 2002 | $6,218 | $267,180 |
Find assessor info on the county website
Monthly payment
Est. payment
Payment breakdown
Explore the cost of this home by adjusting the details. Changes won't be saved.Climate risks
Neighborhood: Circle C Ranch
Nearby schools
Schools provided by the listing agent
- Elementary: Kiker
- Middle: Gorzycki
- High: Bowie
- District: Austin ISD
Source: Unlock MLS. This data may not be complete. We recommend contacting the local school district to confirm school assignments for this home.

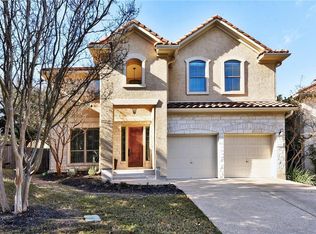

Similar homes
- $649,9003 bd2 ba2k sqft6435 OLD HARBOR LN, Austin, TX 78739For Sale
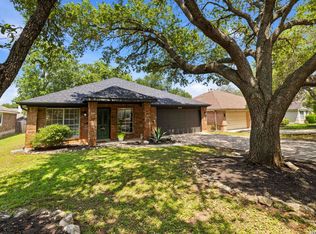
 MLS ID #1965799, Brooke LeMond TREC #512636, Keller Williams Heritage. LERA MLS
 - $645,0003 bd2 ba1.9k sqft7405 Brecourt Manor Way, Austin, TX 78739Active
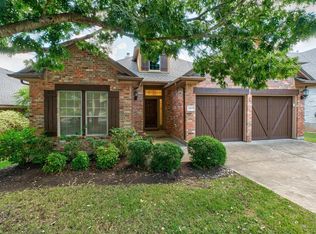
 MLS ID #5116353, Karen Liddy, Compass RE Texas, LLC. Unlock MLS
 - $629,0003 bd2 ba2.1k sqft11218 Stormy Ridge Rd, Austin, TX 78739Active
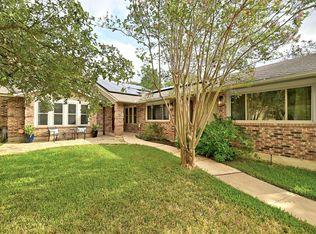 MLS ID #9351843, Nancy Ellsworth, ERA Brokers Consolidated. Unlock MLS
 - $645,0004 bd2 ba2.1k sqft5721 Trelawney Ln, Austin, TX 78739Active
 MLS ID #1131234, Lisa Munoz, Compass RE Texas, LLC. Unlock MLS
 - $789,0003 bd3 ba2.7k sqft6506 Needham Ln, Austin, TX 78739ActiveMLS ID #8918686, Julie Stinson, Coldwell Banker Realty. Unlock MLS
- $770,0004 bd4 ba2.5k sqft5907 Rickerhill Ln, Austin, TX 78739ActiveMLS ID #2221588, Ashley Stucki, Ashley Austin Homes. Unlock MLS
- $590,0003 bd2 ba1.7k sqft6032 Roxbury Ln, Austin, TX 78739ActiveMLS ID #1849955, Jodi Whitcher, NUBUILD HOMES LLC. Unlock MLS
- $672,0005 bd2 ba2.6k sqft4110 Paseo Dr, Austin, TX 78739ActiveMLS ID #4622082, Jennifer Mueller, Central Real Estate Group. Unlock MLS
- $750,0003 bd3 ba2.5k sqft5120 Bluestar Dr, Austin, TX 78739ActiveMLS ID #5073205, Kristie Bryant, Keller Williams Realty. Unlock MLS
- $639,0004 bd2 ba2k sqft5513 Kayview Dr, Austin, TX 78749ActiveMLS ID #2195095, Miryam Cornwall, Cornwall Properties. Unlock MLS
- $619,9993 bd3 ba2.1k sqft4732 Norman Trl, Austin, TX 78749ActiveMLS ID #1778578, Ashley Stucki, Ashley Austin Homes. Unlock MLS
- $649,0004 bd3 ba2.2k sqft8104 Cutler Ridge Pl, Austin, TX 78749ActiveMLS ID #2191975, Albert Saenz, Cadenza Realty. Unlock MLS
- $589,9003 bd2 ba2k sqft10817 Redmond Rd, Austin, TX 78739ActiveMLS ID #1126827, Eric Meissner, Compass RE Texas, LLC. Unlock MLS
- $735,0004 bd3 ba2.8k sqft8624 Alophia Dr, Austin, TX 78739ActiveMLS ID #9088118, Ashley Stucki, Ashley Austin Homes. Unlock MLS
- $709,9903 bd3 ba2.1k sqft6225 Antigo Ln, Austin, TX 78739ActiveMLS ID #8878117, Agustina Rios Yacoub, Realty of America, LLC. Unlock MLS
- $665,0003 bd2 ba2.1k sqft3414 Eldorado Trl, Austin, TX 78739ActiveMLS ID #1258783, Chris Hightower, The Hightower Company. Unlock MLS
- $650,0004 bd2 ba2.3k sqft5802 Abilene Trl, Austin, TX 78749ActiveMLS ID #6558400, Patricia Albright, Compass RE Texas, LLC. Unlock MLS
- $595,0004 bd4 ba2.4k sqft5315 La Crosse Ave #8, Austin, TX 78739ActiveMLS ID #7295462, Theresa Bastian, Let's Move Austin LLC. Unlock MLS
- $650,0003 bd3 ba2.8k sqft7402 Maricopa Cv, Austin, TX 78749ActiveMLS ID #1211584, Luisa Mauro, Luisa Mauro Real Estate. Unlock MLS
- $579,9004 bd2 ba2k sqft8104 Isaac Pryor Dr, Austin, TX 78749ActiveMLS ID #3747617, Sarah DiMarco, Keller Williams Realty. Unlock MLS
