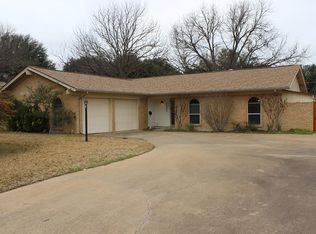
Come see this gorgeous home with all of its amazing features! Enter through an elegant entry into an oversized living room with brand new ship-lap ceilings & new recessed lighting throughout. An open floorplan leads right into the dining area with bay windows, woodwork accents, & inviting dry bar - coffee bar. The extra-wide galley kitchen with wood-look backsplash leads through a spacious laundry room to an oversized garage with extra storage! Perfect split-bedroom layout allows secondary bedrooms to be closed off from the rest of the house. Just steps from the back door you’ll find the newly renovated out-building that’s absolutely perfect for a home office or art studio with plenty of space, its own air conditioning, & best of all: privacy away from any distractions! The primary suite boasts newly updated bathroom with gorgeous floating double-vanity & subway tile shower. Enormous backyard with large patio, tons of grassy area for activities, & an extra covered storage area as well!
Sold
Price Unknown
6433 Trail Lake Dr, Fort Worth, TX 76133
3beds
1,910sqft
Single Family Residence
Built in 1969
0.26 Acres Lot
$307,000 Zestimate®
$--/sqft
$1,990 Estimated rent
Home value
$307,000
$292,000 - $322,000
$1,990/mo
Zestimate® history
Owner options
List your home for rent
$1,990/mo
Rent Zestimate®
Find your next renter with Zillow Rental Manager. Plus, with online applications, you can quickly screen prospective tenants – for free.
$1,990/mo
Rent Zestimate®
Refinance and save
Refinancing to a lower rate could help reduce your monthly payments and save thousands over the life of the loan.
Explore your selling options
Work with a Zillow partner agent
Leverage their expertise and Zillow's premium Showcase listings to get your home seen by more buyers.
Get startedList with your own agent
Get your home in front of millions of buyers by listing it on Zillow.
Learn how to do itSell it yourself
Take full control of how buyers see your home on Zillow by listing For Sale by Owner (FSBO).
List your homeWhat's special
Home officeNewly updated bathroomEnormous backyardLarge patioBay windowsOwn air conditioningOversized garage
Zillow last checked:
Listing updated:
Listed by:
Jared Vidrine 0647683 817-668-0508,
InterHomes Realty 817-668-0508
Bought with:
Holly Weatherly
United Real Estate DFW
Source: NTREIS,MLS#: 20528936
Facts & features
Interior
Bedrooms & bathrooms
- Bedrooms: 3
- Bathrooms: 2
- Full bathrooms: 2
Primary bedroom
- Features: En Suite Bathroom, Walk-In Closet(s)
- Level: First
- Dimensions: 15 x 14
Bedroom
- Features: Walk-In Closet(s)
- Level: First
- Dimensions: 13 x 12
Bedroom
- Level: First
- Dimensions: 12 x 11
Primary bathroom
- Features: Built-in Features, Dual Sinks, En Suite Bathroom, Stone Counters, Separate Shower
- Level: First
- Dimensions: 11 x 8
Dining room
- Features: Built-in Features
- Level: First
- Dimensions: 10 x 11
Kitchen
- Features: Built-in Features, Eat-in Kitchen, Solid Surface Counters
- Level: First
- Dimensions: 15 x 11
Laundry
- Features: Built-in Features
- Level: First
- Dimensions: 11 x 6
Living room
- Features: Fireplace
- Level: First
- Dimensions: 20 x 20
Office
- Features: Ceiling Fan(s)
- Level: First
- Dimensions: 14 x 14
Heating
- Central, Natural Gas
Cooling
- Central Air, Ceiling Fan(s), Electric
Appliances
- Included: Dishwasher, Electric Range, Disposal, Gas Water Heater, Microwave
- Laundry: Washer Hookup, Electric Dryer Hookup, Laundry in Utility Room
Features
- Dry Bar, Decorative/Designer Lighting Fixtures, Double Vanity, Eat-in Kitchen, High Speed Internet, Open Floorplan, Cable TV, Walk-In Closet(s)
- Flooring: Brick, Ceramic Tile, Laminate
- Windows: Bay Window(s)
- Has basement: No
- Number of fireplaces: 1
- Fireplace features: Living Room, Masonry, Raised Hearth, Wood Burning
Interior area
- Total interior livable area: 1,910 sqft
Property
Parking
- Total spaces: 2
- Parking features: Door-Multi, Driveway, Garage Faces Front, Garage, Garage Door Opener, Oversized, Storage
- Attached garage spaces: 2
- Has uncovered spaces: Yes
Features
- Levels: One
- Stories: 1
- Patio & porch: Rear Porch, Front Porch, Patio, Covered
- Exterior features: Rain Gutters, Storage
- Pool features: None
- Fencing: Wood
Lot
- Size: 0.26 Acres
- Features: Back Yard, Lawn, Many Trees, Sprinkler System
Details
- Parcel number: 03353087
Construction
Type & style
- Home type: SingleFamily
- Architectural style: Traditional,Detached
- Property subtype: Single Family Residence
Materials
- Brick
- Foundation: Slab
- Roof: Composition
Condition
- Year built: 1969
Utilities & green energy
- Sewer: Public Sewer
- Water: Public
- Utilities for property: Electricity Connected, Natural Gas Available, Sewer Available, Separate Meters, Water Available, Cable Available
Community & HOA
Community
- Features: Park, Curbs
- Subdivision: Wedgwood Add
HOA
- Has HOA: No
Location
- Region: Fort Worth
Financial & listing details
- Tax assessed value: $284,558
- Annual tax amount: $4,709
- Date on market: 2/8/2024
- Cumulative days on market: 3 days
- Listing terms: Cash,Conventional,FHA,VA Loan
- Electric utility on property: Yes
Price history
| Date | Event | Price |
|---|---|---|
| 3/11/2024 | Sold | -- |
Source: NTREIS #20528936 Report a problem | ||
| 2/18/2024 | Pending sale | $315,000$165/sqft |
Source: NTREIS #20528936 Report a problem | ||
| 2/12/2024 | Contingent | $315,000$165/sqft |
Source: NTREIS #20528936 Report a problem | ||
| 2/8/2024 | Listed for sale | $315,000+76%$165/sqft |
Source: NTREIS #20528936 Report a problem | ||
| 7/31/2019 | Listing removed | $179,000$94/sqft |
Source: Century 21 Judge Fite Company #14055936 Report a problem | ||
| 6/20/2019 | Pending sale | $179,000$94/sqft |
Source: Century 21 Judge Fite Company #14055936 Report a problem | ||
| 4/26/2019 | Price change | $179,000-2.2%$94/sqft |
Source: Century 21 Judge Fite Company #14055936 Report a problem | ||
| 4/2/2019 | Listed for sale | $183,000$96/sqft |
Source: Century 21 Judge Fite Company #14055936 Report a problem | ||
Public tax history
| Year | Property taxes | Tax assessment |
|---|---|---|
| 2025 | $4,202 | $284,558 |
| 2024 | -- | $284,558 +10.1% |
| 2023 | $3,280 -20.7% | $258,402 +14.4% |
| 2022 | $4,136 +2.5% | $225,866 +31.3% |
| 2021 | $4,036 -2% | $172,000 |
| 2020 | $4,117 +52.1% | $172,000 -1.3% |
| 2019 | $2,707 +7.4% | $174,194 +58.1% |
| 2018 | $2,521 +10% | $110,207 -29.8% |
| 2017 | $2,291 +9.6% | $156,922 +15.7% |
| 2016 | $2,090 -11.1% | $135,603 +63.8% |
| 2015 | $2,350 | $82,800 |
| 2014 | $2,350 | $82,800 |
| 2013 | -- | $82,800 |
| 2012 | -- | $82,800 |
| 2011 | -- | $82,800 -7% |
| 2010 | -- | $89,000 -7.4% |
| 2009 | -- | $96,100 -14% |
| 2008 | -- | $111,800 +6.7% |
| 2007 | -- | $104,800 |
| 2006 | -- | $104,800 +3.1% |
| 2005 | -- | $101,600 |
| 2004 | -- | $101,600 |
| 2003 | -- | $101,600 +13.4% |
| 2002 | -- | $89,600 +6.7% |
| 2001 | -- | $84,000 |
| 2000 | -- | $84,000 |
Find assessor info on the county website
Neighborhood: Wedgwood
Nearby homes
- $284,8004 bd2 ba1.8k sqft6437 Trail Lake Dr, Fort Worth, TX 76133Off Market
- $261,9003 bd2 ba1.7k sqft6429 Trail Lake Dr, Fort Worth, TX 76133Off Market
- $263,8003 bd2 ba1.7k sqft6508 Winifred Dr, Fort Worth, TX 76133Off Market
- $293,2003 bd2 ba1.6k sqft6504 Winifred Dr, Fort Worth, TX 76133Off Market
- $285,0003 bd2 ba2k sqft6501 Trail Lake Dr, Fort Worth, TX 76133Off Market
- $273,8003 bd2 ba1.7k sqft6512 Winifred Dr, Fort Worth, TX 76133Off Market
- $--3 bd2 ba2.1k sqft6425 Trail Lake Dr, Fort Worth, TX 76133Sold
- $231,0003 bd2 ba1.4k sqft6432 Trail Lake Dr, Fort Worth, TX 76133Off Market
Nearby schools
GreatSchools rating
- 4/10J T Stevens Elementary SchoolGrades: PK-5Distance: 0.5 mi
- 3/10Wedgwood Middle SchoolGrades: 6-8Distance: 1.4 mi
- 3/10Southwest High SchoolGrades: 9-12Distance: 1.2 mi
Schools provided by the listing agent
- Elementary: Jt Stevens
- Middle: Wedgwood
- High: Southwest
- District: Fort Worth ISD
Source: NTREIS. This data may not be complete. We recommend contacting the local school district to confirm school assignments for this home.
Get a cash offer in 3 minutes
Find out how much your home could sell for in as little as 3 minutes with a no-obligation cash offer.
Estimated market value
$307,000
Get a cash offer in 3 minutes
Find out how much your home could sell for in as little as 3 minutes with a no-obligation cash offer.
Estimated market value
$307,000
- Texas
- Tarrant County
- Fort Worth
- 76133
- Wedgwood
- 6433 Trail Lake Dr
Nearby cities
Nearby neighborhoods
Nearby zip codes
Other Fort Worth Topics
