Exceptional, rare chance to buy on a cul-de-sac located in one of St. Louis’ premier neighborhoods, Princeton Heights! A beautiful 4 bedroom Tudor Revival home not only nestled at the end of a cul-de-sac but with a 2 car garage! The home has impressive architectural features with warm hardwood floors throughout. As you enter the home, the main living area has “the wow” factor as you soak in the soaring vaulted ceiling boasting decorative timber beams, the large lead glass picture window bathing the room with natural daylight, and last but not least, a cozy wood-burning fireplace. Flowing from the living area up a step is an ample dining space with enough room for a farm table. Continuing to add to the spacious feeling of the home is an unusually large primary and secondary main level bedroom with high ceilings. Off to the well-lit eat-in kitchen with a gas stove that walks out onto an enclosed porch surrounded by windows and skylights. Upstairs you'll find more living space with two large bedrooms and a half bath and plenty of storage space. The partially finished walkout basement has plenty of space for storage, games or a workshop. A nicely manicured lawn and detached two-car garage complete the package for this lovely home. This home has had the same owners for 65 years, it is simply a neighborhood that does not have much turnover. Stroll the streets of this beautiful neighborhood and marvel at the unique brick homes all with distinguishing features. Pride of ownership is evident on block after block. Don't miss this amazing opportunity!
Closed
Listed by: Worth Clark Realty • Rob C Biedermann • Contact: 314-375-6516
Bought with: Nettwork Global
Price Unknown
6433 Woodbine Ct, Saint Louis, MO 63109
4beds
1,514sqft
Single Family Residence
Built in 1931
2,783 Square Feet Lot
$322,900 Zestimate®
$--/sqft
$1,868 Estimated rent
Home value
$322,900
$297,000 - $349,000
$1,868/mo
Zestimate® history
Owner options
List your home for rent
$1,868/mo
Rent Zestimate®
Find your next renter with Zillow Rental Manager. Plus, with online applications, you can quickly screen prospective tenants – for free.
$1,868/mo
Rent Zestimate®
Refinance and save
Refinancing to a lower rate could help reduce your monthly payments and save thousands over the life of the loan.
Explore your selling options
Work with a Zillow partner agent
Leverage their expertise and Zillow's premium Showcase listings to get your home seen by more buyers.
Get startedList with your own agent
Get your home in front of millions of buyers by listing it on Zillow.
Learn how to do itSell it yourself
Take full control of how buyers see your home on Zillow by listing For Sale by Owner (FSBO).
List your homeWhat's special
Unique brick homesCozy wood-burning fireplaceTudor revival homeDetached two-car garageWell-lit eat-in kitchenPartially finished walkout basementWarm hardwood floors
Zillow last checked:
Listing updated:
Listed by:
Rob C Biedermann 314-375-6516,
Worth Clark Realty
Bought with:
Jessica C Vargas, 2016044318
Nettwork Global
Source: MARIS,MLS#: 25072237 Originating MLS: St. Louis Association of REALTORS
Originating MLS: St. Louis Association of REALTORSFacts & features
Interior
Bedrooms & bathrooms
- Bedrooms: 4
- Bathrooms: 2
- Full bathrooms: 1
- 1/2 bathrooms: 1
- Main level bathrooms: 1
- Main level bedrooms: 2
Bedroom
- Features: Floor Covering: Wood
- Level: Main
- Area: 180
- Dimensions: 15x12
Bedroom 2
- Features: Floor Covering: Wood
- Level: Main
- Area: 132
- Dimensions: 12x11
Bedroom 3
- Features: Floor Covering: Carpeting
- Level: Upper
- Area: 130
- Dimensions: 13x10
Bedroom 4
- Features: Floor Covering: Carpeting
- Level: Upper
- Area: 156
- Dimensions: 13x12
Dining room
- Features: Floor Covering: Wood
- Level: Main
- Area: 180
- Dimensions: 15x12
Kitchen
- Features: Floor Covering: Other
- Level: Main
- Area: 140
- Dimensions: 14x10
Living room
- Features: Floor Covering: Wood
- Level: Main
- Area: 216
- Dimensions: 18x12
Sunroom
- Features: Floor Covering: Carpeting
- Level: Main
- Area: 126
- Dimensions: 14x9
Heating
- Steam
Cooling
- Ceiling Fan(s), Wall/Window Unit(s)
Appliances
- Laundry: In Basement
Features
- Beamed Ceilings, Ceiling Fan(s), Chandelier, Eat-in Kitchen, High Ceilings, Historic Millwork
- Flooring: Hardwood
- Basement: Block,Walk-Out Access
- Number of fireplaces: 1
- Fireplace features: Family Room, Wood Burning
Interior area
- Total structure area: 1,514
- Total interior livable area: 1,514 sqft
- Finished area above ground: 1,514
Property
Parking
- Total spaces: 2
- Parking features: Detached
- Garage spaces: 2
Features
- Levels: One and One Half
Lot
- Size: 2,783 Square Feet
- Features: Cul-De-Sac
Details
- Parcel number: 59560002000
- Special conditions: Listing As Is
Construction
Type & style
- Home type: SingleFamily
- Architectural style: Tudor
- Property subtype: Single Family Residence
Materials
- Brick
- Foundation: Stone
Condition
- Fixer
- New construction: No
- Year built: 1931
Utilities & green energy
- Electric: Other
- Sewer: Public Sewer
- Water: Public
- Utilities for property: Cable Available
Community & HOA
Community
- Subdivision: Woodland Court Add
HOA
- Has HOA: No
Location
- Region: Saint Louis
Financial & listing details
- Tax assessed value: $38,760
- Annual tax amount: $2,883
- Date on market: 10/31/2025
- Cumulative days on market: 22 days
- Listing terms: Cash,Conventional
- Ownership: Private
Price history
| Date | Event | Price |
|---|---|---|
| 1/7/2026 | Sold | -- |
Source:  MARIS #25072237 Report a problem MARIS #25072237 Report a problem | ||
| 12/4/2025 | Pending sale | $245,000$162/sqft |
Source: MARIS #25072237 Report a problem | ||
| 11/21/2025 | Listed for sale | $245,000$162/sqft |
Source: MARIS #25072237 Report a problem | ||
| 11/12/2025 | Pending sale | $245,000$162/sqft |
Source: MARIS #25072237 Report a problem | ||
| 10/31/2025 | Listed for sale | $245,000$162/sqft |
Source: MARIS #25072237 Report a problem | ||
Public tax history
| Year | Property taxes | Tax assessment |
|---|---|---|
| 2025 | $3,134 +8.7% | $38,760 +13.2% |
| 2024 | $2,883 +4.7% | $34,250 |
| 2023 | $2,754 +5.2% | $34,250 +9.4% |
| 2022 | $2,617 +0.1% | $31,320 |
| 2021 | $2,613 +3.9% | $31,320 +2.8% |
| 2020 | $2,514 | $30,460 |
| 2019 | $2,514 | $30,460 -31.5% |
| 2018 | $2,514 +2.1% | $44,480 +53.9% |
| 2017 | $2,461 -8.7% | $28,900 -9.2% |
| 2016 | $2,697 +10.3% | $31,840 0% |
| 2015 | $2,445 +2.4% | $31,850 |
| 2014 | $2,388 | $31,850 +2.3% |
| 2013 | $2,388 | $31,130 -14.3% |
| 2012 | -- | $36,320 |
| 2011 | -- | $36,320 |
| 2010 | -- | $36,320 -0.8% |
| 2009 | $2,463 +60.6% | $36,630 |
| 2008 | $1,533 | $36,630 -8.1% |
| 2007 | $1,533 | $39,840 |
| 2006 | $1,533 +1% | $39,840 +85% |
| 2005 | $1,518 +36.4% | $21,530 +44.9% |
| 2004 | $1,113 +2.9% | $14,860 |
| 2003 | $1,081 +11.5% | $14,860 +14.7% |
| 2002 | $969 | $12,960 |
| 2001 | -- | $12,960 -5.3% |
| 2000 | -- | $13,680 |
Find assessor info on the county website
Neighborhood: Princeton Heights
Nearby homes
- $245,300-- bd1 ba1.7k sqft6431 Woodbine Ct, Saint Louis, MO 63109Off Market
- $293,8002 bd1 ba1.5k sqft6435 Woodbine Ct, Saint Louis, MO 63109Off Market

- $259,4002 bd1 ba1k sqft6427 Woodbine Ct, Saint Louis, MO 63109Off Market
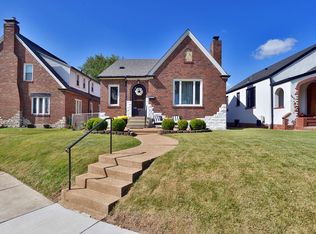
- $223,000-- bd1 ba1.1k sqft5333 Loughborough Ave, Saint Louis, MO 63109Off Market
- $--2 bd1 ba1.2k sqft5329 Loughborough Ave, Saint Louis, MO 63109Sold
- $237,800-- bd1 ba1.6k sqft6434 Woodbine Ct, Saint Louis, MO 63109Off Market
- $219,3002 bd1 ba1.1k sqft6423 Woodbine Ct, Saint Louis, MO 63109Off Market
- $228,6001 bd1 ba950 sqft6436-6438 January Ave, Saint Louis, MO 63109Off Market
Nearby schools
GreatSchools rating
- 4/10Buder Elementary SchoolGrades: PK-5Distance: 1.1 mi
- 3/10Long Middle Community Ed. CenterGrades: 6-8Distance: 1.3 mi
- 1/10Roosevelt High SchoolGrades: 9-12Distance: 3.4 mi
Schools provided by the listing agent
- Elementary: Buder Elem.
- Middle: Long Middle Community Ed. Center
- High: Roosevelt High
Source: MARIS. This data may not be complete. We recommend contacting the local school district to confirm school assignments for this home.
Get a cash offer in 3 minutes
Find out how much your home could sell for in as little as 3 minutes with a no-obligation cash offer.
Estimated market value
$322,900
Get a cash offer in 3 minutes
Find out how much your home could sell for in as little as 3 minutes with a no-obligation cash offer.
Estimated market value
$322,900
- Missouri
- Saint Louis City
- Saint Louis
- 63109
- Princeton Heights
- 6433 Woodbine Ct
Nearby cities
Nearby neighborhoods
Nearby zip codes
Other Saint Louis Topics
