Multiple offers received. Seller requests HIGHEST & BEST offers BEFORE 5/12 at 5pm.
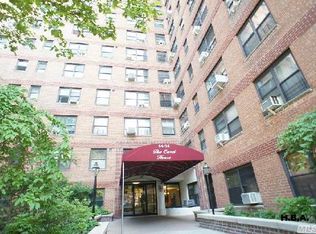
High-Floor Living Pet Friendly CORNER unit with Skyline Views in Rego Park
**Why This Home Stands Out
@HIGH-FLOOR 2-bedroom CORNER UNIT residence with ironic Manhattan skyline views
@OVERSIZED 2-bedroom layout with generous proportions
@BRIGHT exposure with natural light throughout the day
@Elevated living with open CITY VIEWS
@PET friendly
1) Views & Lifestyle:
@Views of the Manhattan skyline
@Enjoy SUNSET VIEWS from the living room
2) Interior Features:
@BRIGHT living room suitable for relaxing or entertaining
@WINDOWED KITCHEN & FULL BATHROOM
@FUNCTIONAL layout with efficient use of space
@LARGE windows allowing natural light
3) School District:
@Zoned for Queens 28
@Elementary: P.S. 175 The Lynn Gross Discovery School
@Middle: J.H.S. 157 Stephen A. Halsey
@(Buyers are advised to verify school zoning independently)
4) Location & Transportation:
@Close proximity to M/R subway lines
@Access to E/F EXPRESS trains and LIRR
@EXPRESS bus service to Manhattan
@CONVENIENT access to transportation
5) Everyday CONVENIENCE:
@Key Food nearby
@Rego Center & Queens Center Mall
@Costco, ALDI & Trader Joe’s in the neighborhood
@Nearby dining, shopping, and daily conveniences
6) Building Amenities:
@Garage parking (waitlist) & bike room
@Lobby and on-site laundry
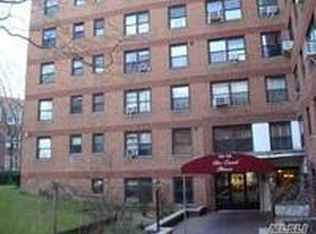
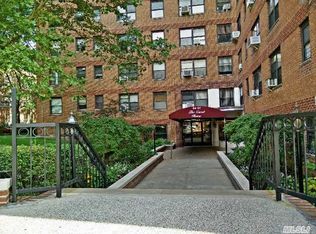
@Landscaped grounds
@PET-FRIENDLY (subject to building rules)
7) Maintenance & Value:
@Monthly maintenance includes most utilities (except electricity)
@LOW MAINTENANCE relative to included utilities
8) Additional Notes:
@High-floor units with open views may be limited
@Combination of SPACE + VIEWS + LOCATION
**Note: Select furniture pieces may be included in the sale or made available for separate purchase, providing a seamless and flexible move-in experience.
Sold for $390,000
Zillow last checked:
Listing updated:
Bought with:
Lida Li, 10301212019
Winzone Realty Inc
Source: OneKey® MLS as distributed by MLS GRID,MLS#: 990802
Price history
| Date | Event | Price |
|---|---|---|
| 8/14/2026 | Sold | $390,000-2%$390/sqft |
Source:  OneKey® MLS as distributed by MLS GRID #990802 Report a problem OneKey® MLS as distributed by MLS GRID #990802 Report a problem | ||
| 5/26/2026 | Pending sale | $398,000$398/sqft |
Source: OneKey® MLS as distributed by MLS GRID #990802 Report a problem | ||
| 5/1/2026 | Listed for sale | $398,000$398/sqft |
Source: OneKey® MLS as distributed by MLS GRID #990802 Report a problem | ||