This listing is the one you have been waiting for and is ready for you now! Desirable location next the HCC golf course, one story living and privacy all on .95 acres. The end of street locations lends itself to beautiful views of the ridges and golf course from your whopping 1000 sq ft+ deck or sit in your lovely screened in porch and relax from your stressful day. Inside features a newer kitchen with sleek cabinetry and breakfast nook, Nicely sized living room with fireplace, Ensuite bedroom with bath and loads of windows to enjoy the outdoors, 2 additional BRs and bath round out this level then you can meander down to the lower level where you will find a roomy family room with woodstove and 3/4 bath. 2 car garage with additional carport area, paved drive, nice landscaping. Generator ready plus solar panels installed (currently leased) that helps offset electric costs. Come take a look and fall in love with this home and location!
For sale
$369,900
6434 Birch Ln, Huntingdon, PA 16652
3beds
1,863sqft
Single Family Residence
Built in ----
0.95 Acres Lot
$-- Zestimate®
$199/sqft
$-- HOA
What's special
One story livingEnsuite bedroom with bathPaved driveEnd of street locationBreakfast nookLovely screened in porchNice landscaping
- 15 days |
- 1,946 |
- 62 |
Likely to sell faster than
Zillow last checked:
Listing updated:
Listed by:
Sandy S. Kleckner,
Raystown Realty 814-643-5054
Source: Huntingdon County BOR,MLS#: 2820643
Facts & features
Interior
Bedrooms & bathrooms
- Bedrooms: 3
- Bathrooms: 3
- Full bathrooms: 2
Primary bedroom
- Level: Main
- Area: 204
- Dimensions: 12 x 17
Bedroom
- Level: Main
Family room
- Level: Lower
- Area: 580
- Dimensions: 20 x 29
Kitchen
- Description: includes breakfast nook
- Level: Main
- Area: 242
- Dimensions: 11 x 22
Heating
- Baseboard, Forced Air
Cooling
- Split AC Unit(s)
Features
- Basement: Walk-Out Access
- Number of fireplaces: 1
Interior area
- Total structure area: 1,863
- Total interior livable area: 1,863 sqft
- Finished area above ground: 1,863
- Finished area below ground: 677
Video & virtual tour
Property
Parking
- Parking features: Carport, Garage, Integral, Black Top Driveway
- Has garage: Yes
- Has carport: Yes
- Has uncovered spaces: Yes
Features
- Has view: Yes
- View description: Mountain(s)
Lot
- Size: 0.95 Acres
Details
- Parcel number: TP#510239.5
- Zoning description: Res Suburb
Construction
Type & style
- Home type: SingleFamily
- Property subtype: Single Family Residence
Materials
- Vinyl Siding
- Roof: Metal
Utilities & green energy
- Sewer: Public Sewer
- Water: Public
Community & HOA
Community
- Subdivision: Walker
Location
- Region: Huntingdon
Financial & listing details
- Price per square foot: $199/sqft
- Tax assessed value: $43,440
- Annual tax amount: $3,910
- Date on market: 8/3/2026
- Listing terms: Cash,Conventional,FHA,Rural Housing,VA Loan
Estimated market value
Not available
Estimated sales range
Not available
Not available
Price history
| Date | Event | Price |
|---|---|---|
| 8/3/2026 | Listed for sale | $369,900+374.2%$199/sqft |
Source: Huntingdon County BOR #2820643 Report a problem | ||
| 10/25/1995 | Sold | $78,000$42/sqft |
Source: Agent Provided Report a problem | ||
Public tax history
| Year | Property taxes | Tax assessment |
|---|---|---|
| 2024 | $3,781 | $43,440 |
| 2023 | -- | $43,440 |
| 2022 | $3,190 +3.1% | $43,440 |
| 2021 | $3,095 +3.7% | $43,440 |
| 2020 | $2,984 +13% | $43,440 |
| 2018 | $2,642 +7.3% | $43,440 |
| 2016 | $2,463 +2.3% | $43,440 |
| 2015 | $2,409 | $43,440 |
| 2014 | -- | $43,440 +100% |
| 2011 | -- | $21,720 |
Find assessor info on the county website
Monthly payment
Est. payment
Payment breakdown
Explore the cost of this home by adjusting the details. Changes won't be saved.Climate risks
Neighborhood: McConnellstown
Nearby schools
GreatSchools rating
- 4/10Southside El SchoolGrades: PK-5Distance: 1.1 mi
- 5/10Huntingdon Area Middle SchoolGrades: 6-8Distance: 2.9 mi
- 5/10Huntingdon Area Senior High SchoolGrades: 9-12Distance: 2.8 mi
Schools provided by the listing agent
- Elementary: Southside Elem
- Middle: Middle School
- High: Hunt High Sch
Source: Huntingdon County BOR. This data may not be complete. We recommend contacting the local school district to confirm school assignments for this home.
- $175,0003 bd1 ba1.6k sqft10269 Tammerlane Dr, Huntingdon, PA 16652Sold
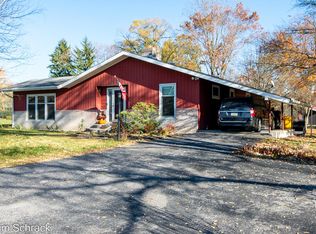
- $282,4003 bd-- ba4.7k sqft6435 Birch Ln, Huntingdon, PA 16652Off Market
- $263,8003 bd-- ba1.7k sqft10377 Tammerlane Dr, Huntingdon, PA 16652Off Market
- $294,1005 bd-- ba4.7k sqft6421 Birch Ln, Huntingdon, PA 16652Off Market
- $273,1003 bd-- ba1.7k sqft10285 Tammerlane Dr, Huntingdon, PA 16652Off Market
- $271,1003 bd-- ba1.7k sqft10344 Tammerlane Dr, Huntingdon, PA 16652Off Market
- $248,7003 bd-- ba1.5k sqft6402 Birch Ln, Huntingdon, PA 16652Off Market
- $260,5003 bd3 ba1.7k sqft10317 Tammerlane Dr, Huntingdon, PA 16652Sold
A local agent can set up tours, give advice and negotiate with sellers.
Similar homes
- $365,5003 bd2 ba1.9k sqft8825 Riverview Heights Dr, Huntingdon, PA 16652For Sale
 MLS ID #2820568, Sandy S. Kleckner. Huntingdon County BOR
 - $410,0004 bd3 ba2.5k sqft2910 Morning Hills Rd, Huntingdon, PA 16652For Sale
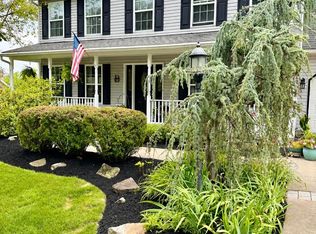 MLS ID #2820639, Sherry Perow. Huntingdon County BOR
 - $319,8003 bd1 ba1.8k sqft8952 Walnut Ln, Huntingdon, PA 16652For SaleMLS ID #PAHU2024480, Renee Starr, Starr and Associates Realty , LLC. Bright MLS
- $299,5004 bd2 ba1.9k sqft14742 Happy Hills Rd, Huntingdon, PA 16652For Sale

 MLS ID #PAHU2024364, Susan Rupert, Kissinger, Bigatel & Brower. Bright MLS
 - $222,0003 bd2 ba1.7k sqft10475 Fairgrounds Rd, Huntingdon, PA 16652For SaleMLS ID #PAHU2024326, Gretchen Gunnett, Perry Wellington Realty, LLC. Bright MLS
- $329,9003 bd2 ba1.8k sqft4249 Gable Dr, Hesston, PA 16647For SaleMLS ID #PAHU2024360, Sherry Perow, Hometown 1st Realty. Bright MLS
- $260,0003 bd2 ba1.2k sqft10880 Pine Thistle Rd, Huntingdon, PA 16652For SaleMLS ID #2820660, Alissa Brown. Huntingdon County BOR
- $224,9003 bd1 ba953 sqft9470 Malley Run Dr, Huntingdon, PA 16652For SaleMLS ID #PAHU2024346, Kameron Starr, Starr and Associates Realty , LLC. Bright MLS
- $229,9004 bd3 ba2.5k sqft1732 Mifflin St, Huntingdon, PA 16652For SaleMLS ID #2820580, Heather Ledford. Huntingdon County BOR
- $225,0003 bd2 ba1.3k sqft10411 S Crooked Creek Rd, Huntingdon, PA 16652For SaleMLS ID #2820636, Linda White. Huntingdon County BOR
- $229,9003 bd2 ba1.7k sqft1425 Moore St, Huntingdon, PA 16652For SaleMLS ID #2820517, Janis Himes. Huntingdon County BOR
- $367,9002 bd2 ba1.9k sqft3037 Whitesel Rd, James Creek, PA 16657For SaleMLS ID #PAHU2024378, Joe Lapp, Realty ONE Group Unlimited. Bright MLS
- $359,9003 bd2 ba2.4k sqft2245 Entriken Cemetery Rd, Entriken, PA 16638For SaleMLS ID #2820498, Taylor Walters. Huntingdon County BOR
- $499,9003 bd3 ba2.1k sqft7776 Echo Heights Dr, Huntingdon, PA 16652New ConstructionMLS ID #PAHU2024280, Alexis Thompson, Lake & Country Real Estate. Bright MLS
- $399,9004 bd2 ba2.2k sqft3629 Charter Oak Rd, Petersburg, PA 16669For SaleMLS ID #PAHU2024342, Paul Confer, Kissinger, Bigatel & Brower. Bright MLS
- $419,0003 bd2 ba1.4k sqft13651 Farm Ln, James Creek, PA 16657For SaleMLS ID #PAHU2024218, Kimberly Eby, Bering Real Estate Co.. Bright MLS
- $372,0004 bd1 ba2.4k sqft4667 Harper Hill Rd, Petersburg, PA 16669For SaleMLS ID #PAHU2024368, Sherry Perow, Hometown 1st Realty. Bright MLS
- $364,0003 bd2 ba2.6k sqft211 Winding Knoll Rd, Altoona, PA 16601For SaleMLS ID #80854, Daniel Disabato, Perry Wellington Realty, LLC. AHAR
- $344,0003 bd3 ba2.2k sqft4776 McAlevys Fort Rd, Petersburg, PA 16669For SaleMLS ID #PAHU2024032, Abbey Hobble, Starr and Associates Realty , LLC. Bright MLS
- $335,0003 bd2 ba2k sqft306 Marengo Ln, Pennsylvania Furnace, PA 16865For SaleMLS ID #PACE2519012, Ryan S Lowe, RE/MAX Centre Realty. Bright MLS
