Welcome home to this newly renovated split-level in the highly sought after Chase Estates! This home is perfect for those buyers who are looking for hassle-free living. No need to save up for costly renovations here!
Owner has replaced the roof, windows, siding, exterior doors, and all the mechanicals. In addition, the interior of the home has been completely remodeled from top to bottom. There is truly nothing left to do here other than move in.
Highlights of the renovation include: A brand new kitchen with granite countertops, stainless appliances, and an "eat in" island. Newly tiled showers in both bathrooms. New plumbing and light fixtures throughout. Luxury vinyl tile on the main level, laundry room, and lower bath. New carpet in the family room, upstairs hall, and all bedrooms. This home is truly a must see!
Closed
$315,000
6434 Chase Dr, Mentor, OH 44060
3beds
1,584sqft
Single Family Residence
Built in 1971
0.26 Acres Lot
$334,400 Zestimate®
$199/sqft
$2,243 Estimated rent
Home value
$334,400
$318,000 - $351,000
$2,243/mo
Zestimate® history
Owner options
List your home for rent
$2,243/mo
Rent Zestimate®
Find your next renter with Zillow Rental Manager. Plus, with online applications, you can quickly screen prospective tenants – for free.
$2,243/mo
Rent Zestimate®
Refinance and save
$2,133/mo
Est. payment
Refinancing to a lower rate could help reduce your monthly payments and save thousands over the life of the loan.
$2,133/mo
Est. payment
Explore your selling options
Work with a Zillow partner agent
Leverage their expertise and Zillow's premium Showcase listings to get your home seen by more buyers.
Get startedList with your own agent
Get your home in front of millions of buyers by listing it on Zillow.
Learn how to do itSell it yourself
Take full control of how buyers see your home on Zillow by listing For Sale by Owner (FSBO).
List your homeWhat's special
Zillow last checked:
Listing updated:
Listed by:
Shannon Insana shannoninsana@kw.com440-622-5370,
Keller Williams Living
Bought with:
Sherry Gloor, 286485
Howard Hanna
Source: MLS Now,MLS#: 5038389 Originating MLS: Akron Cleveland Association of REALTORS
Originating MLS: Akron Cleveland Association of REALTORSFacts & features
Interior
Bedrooms & bathrooms
- Bedrooms: 3
- Bathrooms: 2
- Full bathrooms: 2
Bedroom
- Description: Flooring: Carpet
- Level: Second
- Dimensions: 14 x 13
Bedroom
- Description: Flooring: Carpet
- Level: Second
- Dimensions: 13 x 13
Bedroom
- Description: Flooring: Carpet
- Level: Second
- Dimensions: 12 x 10
Eat in kitchen
- Description: Flooring: Luxury Vinyl Tile
- Level: First
- Dimensions: 27 x 12
Family room
- Description: Flooring: Carpet
- Features: Fireplace
- Level: Lower
- Dimensions: 23 x 13
Laundry
- Description: Flooring: Luxury Vinyl Tile
- Level: Lower
- Dimensions: 11 x 7
Living room
- Description: Flooring: Luxury Vinyl Tile
- Level: First
- Dimensions: 27 x 12
Other
- Description: Flooring: Carpet
- Level: Lower
- Dimensions: 12 x 10
Heating
- Forced Air, Gas
Cooling
- Central Air
Appliances
- Included: Dishwasher, Disposal, Microwave, Range, Refrigerator
Features
- Double Vanity, Eat-in Kitchen, Granite Counters, Kitchen Island
- Has basement: No
- Number of fireplaces: 1
- Fireplace features: Gas Starter, Wood Burning
Interior area
- Total structure area: 1,584
- Total interior livable area: 1,584 sqft
- Finished area above ground: 1,584
- Finished area below ground: 0
Property
Parking
- Total spaces: 2
- Parking features: Attached, Drain, Garage, Garage Door Opener
- Attached garage spaces: 2
Features
- Levels: Three Or More,Multi/Split
- Patio & porch: Deck, Front Porch
Lot
- Size: 0.26 Acres
Details
- Parcel number: 16C081J000140
- Special conditions: Standard
Construction
Type & style
- Home type: SingleFamily
- Architectural style: Split Level
- Property subtype: Single Family Residence
Materials
- Brick, Vinyl Siding
- Roof: Asphalt,Fiberglass
Condition
- Year built: 1971
Utilities & green energy
- Sewer: Public Sewer
- Water: Public
Community & HOA
Community
- Subdivision: Chase Drive Estates
HOA
- Has HOA: No
Location
- Region: Mentor
Financial & listing details
- Price per square foot: $199/sqft
- Tax assessed value: $208,420
- Annual tax amount: $3,757
- Date on market: 5/17/2024
- Cumulative days on market: 3 days
Price history
| Date | Event | Price |
|---|---|---|
| 6/12/2024 | Sold | $315,000$199/sqft |
Source:  MLS Now #5038389 Report a problem MLS Now #5038389 Report a problem | ||
| 5/20/2024 | Pending sale | $315,000$199/sqft |
Source: MLS Now #5038389 Report a problem | ||
| 5/17/2024 | Listed for sale | $315,000+140%$199/sqft |
Source: MLS Now #5038389 Report a problem | ||
| 2/1/2024 | Sold | $131,250$83/sqft |
Source: MLS Now #5007891 Report a problem | ||
Public tax history
| Year | Property taxes | Tax assessment |
|---|---|---|
| 2025 | $2,775 -5% | $72,950 |
| 2024 | $2,921 -26.3% | $72,950 +13.6% |
| 2023 | $3,965 +5.6% | $64,190 |
| 2022 | $3,757 +9.7% | $64,190 |
| 2021 | $3,425 +14% | $64,190 +18% |
| 2020 | $3,004 -0.1% | $54,400 |
| 2019 | $3,008 +14.7% | $54,400 +17.5% |
| 2018 | $2,623 | $46,280 |
| 2017 | $2,623 +0.6% | $46,280 |
| 2016 | $2,608 +9.4% | $46,280 |
| 2015 | $2,384 +1.3% | $46,280 +2.8% |
| 2014 | $2,353 -0.1% | $45,000 |
| 2013 | $2,355 -0.4% | $45,000 |
| 2012 | $2,365 -9.6% | $45,000 -15.4% |
| 2011 | $2,616 -1.2% | $53,180 |
| 2010 | $2,646 +3.6% | $53,180 +0% |
| 2009 | $2,555 -2.7% | $53,179 -10% |
| 2008 | $2,626 +2.4% | $59,088 |
| 2007 | $2,565 -55.5% | $59,088 |
| 2006 | $5,762 +21.9% | $59,088 +22.7% |
| 2005 | $4,725 -0.2% | $48,160 |
| 2004 | $4,733 +8.7% | $48,160 |
| 2003 | $4,356 +24.1% | $48,160 +20.2% |
| 2002 | $3,510 0% | $40,072 |
| 2001 | $3,511 -0.1% | $40,072 |
| 2000 | $3,513 +7.4% | $40,072 +7.4% |
| 1999 | $3,272 | $37,314 |
Find assessor info on the county website
Neighborhood: 44060
Nearby homes
- $353,3004 bd3 ba2.3k sqft6424 Chase Dr, Mentor, OH 44060Off Market

- $308,7003 bd2 ba1.8k sqft6444 Chase Dr, Mentor, OH 44060Off Market

- $429,9003 bd3 ba2.2k sqft6463 Inland Shores Dr, Mentor, OH 44060Off Market
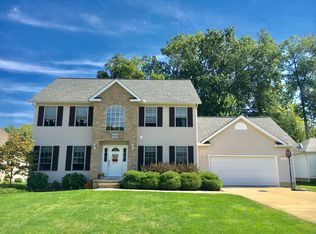
- $426,8003 bd2 ba2k sqft6455 Inland Shores Dr, Mentor, OH 44060Off Market
- $260,0003 bd1 ba1.4k sqft6416 Chase Dr, Mentor, OH 44060Off Market
- $441,7003 bd2 ba2.1k sqft6471 Inland Shores Dr, Mentor, OH 44060Off Market
- $307,3003 bd2 ba1.7k sqft6435 Chase Dr, Mentor, OH 44060Off Market
- $309,7003 bd2 ba1.7k sqft6425 Chase Dr, Mentor, OH 44060Off Market
Nearby schools
GreatSchools rating
- 7/10Bellflower Elementary SchoolGrades: K-5Distance: 0.6 mi
- 7/10Shore Middle SchoolGrades: 6-8Distance: 1.9 mi
- 8/10Mentor High SchoolGrades: 9-12Distance: 1.7 mi
Schools provided by the listing agent
- District: Mentor EVSD - 4304
Source: MLS Now. This data may not be complete. We recommend contacting the local school district to confirm school assignments for this home.
Get a cash offer in 3 minutes
Find out how much your home could sell for in as little as 3 minutes with a no-obligation cash offer.
Estimated market value
$334,400
Get a cash offer in 3 minutes
Find out how much your home could sell for in as little as 3 minutes with a no-obligation cash offer.
Estimated market value
$334,400
- Ohio
- Lake County
- Mentor
- 44060
- 6434 Chase Dr
Nearby cities
Nearby zip codes
Other Mentor Topics
