Skip main navigation
Off market
  • $1,406,400

    6434 Columbia Pike, Annandale, VA 22003

    8beds
    6,475sqft
    SingleFamily
    Built in 1992
    0.56 Acres Lot
    $1,406,400 Zestimate®
    $217/sqft
    $4,473 Estimated rent

    Home value

    $1,406,400

    $1.32M - $1.50M

    $4,473/mo

    Zestimate® history
    Loading
    Loading...

    Owner options

    List your home for rent

    $4,473/mo

    Rent Zestimate®

    Find your next renter with Zillow Rental Manager. Plus, with online applications, you can quickly screen prospective tenants – for free.

    Learn more

    $4,473/mo

    Rent Zestimate®

    Refinance and save

    $8,932/mo

    Est. payment

    Refinancing to a lower rate could help reduce your monthly payments and save thousands over the life of the loan.

    See today's rates

    $8,932/mo

    Est. payment

    Explore your selling options

    Work with a Zillow partner agent

    Leverage their expertise and Zillow's premium Showcase listings to get your home seen by more buyers.

    Get started

    List with your own agent

    Get your home in front of millions of buyers by listing it on Zillow.

    Learn how to do it

    Sell it yourself

    Take full control of how buyers see your home on Zillow by listing For Sale by Owner (FSBO).

    List your home

    What's special

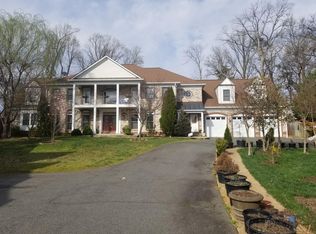
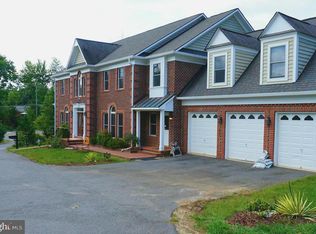
    Perfect home for multi-generation family living, home-based office living, or au-pair, extended family stays. Stunning renovation of this beautiful Mediterranean style home, over 6400 finished square feet, open concept with a great floorpan for daily living and grand entertaining. All new kitchen with new cabinets, backsplash, stainless steel appliances, granite, lighting. Brand new hardwood flooring on the main level and staircase, all new upscale carpeting, renovated bathrooms and fixtures, with unique touches throughout. Main level Bedroom suite w/ full bath and balcony (staged as home office), expansive living room with brick fireplace and rustic wood mantle, open to the great room with sight lines to the kitchen and breakfast area. A sunroom featuring shiplap walls is just off the great room and open to the breakfast area for a quiet retreat. The casual dining area is framed by large picture window showcasing more of the landscaped yard and brand new Trex deck, bringing the outdoors in. A beautiful dining room is located towards the front of the home, featuring new lighting, a rustic accent beam and trim details. The upper level hosts4 bedrooms and 3 bathrooms, with the master bedroom, showcasing a spa-like bathroom w/ upscale finishes, and a gorgeous sunroom over looking the rear grounds with tray ceiling and unique touches. The laundry room is also located on this level featuring cabinetry for storage. There is an additional loft bedroom featuring its own bath and balcony to the rear grounds as well, a perfect retreat! The lower level of this home features a recreation room, 2 bedrooms, 2 full baths, wet bar area with room for table and chairs and walk out access to the side yard. A perfect space for extended family and guests. This grand home features a 2 car front loading garage with epoxy floor coating, and a separate 2 car garage plus shop area in the rear that is in as-is condition. A circular drive in front of the home and ample parking areas in front and in back makes this a great home for large get togethers! A great location in north Annandale, bailey cross area near to dc, 495, 395. Close to shopping, restaurants, schools, commuter routes and more.

    This property is off market, which means it's not currently listed for sale or rent on Zillow. This may be different from what's available on other websites or public sources.
    Facts & features

    Interior

    Bedrooms & bathrooms
    • Bedrooms: 8
    • Bathrooms: 8
    • Full bathrooms: 7
    • 1/2 bathrooms: 1
    Heating
    • Forced air, Gas
    Cooling
    • Central
    Appliances
    • Included: Dishwasher, Dryer, Freezer, Garbage disposal, Microwave, Range / Oven, Refrigerator, Washer
    Features
    • Upgraded Countertops, Floor Plan - Open, Master Bath(s), Entry Level Bedroom, Crown Moldings, Recessed Lighting, Chair Railings, Dining Area, Kitchen - Table Space, Kitchen - Gourmet, Family Room Off Kitchen, Breakfast Area, Combination Kitchen/Living, Attic
    • Flooring: Tile, Carpet, Hardwood
    • Basement: Finished
    • Has fireplace: Yes
    Interior area
    • Total interior livable area: 6,475 sqft

    Property

    Parking
    • Total spaces: 11
    • Parking features: Garage - Attached, Garage - Detached
    Features
    • Exterior features: Vinyl, Brick
    • Has view: Yes
    • View description: Park
    Lot
    • Size: 0.56 Acres
    Details
    • Parcel number: 0613120012A

    Construction

    Type & style
    • Home type: SingleFamily
    Materials
    • brick
    • Roof: Shake / Shingle
    Condition
    • New construction: No
    • Year built: 1992

    Community & HOA

    Location
    • Region: Annandale

    Financial & listing details

    • Price per square foot: $217/sqft
    • Tax assessed value: $1,182,080
    • Annual tax amount: $14,499

    Price history

    DateEventPrice
    11/6/2018Sold$964,000-8.1%$149/sqft
    Source: Public Record Report a problem
    10/8/2018Pending sale$1,049,000$162/sqft
    Source: Pearson Smith Realty, LLC #1001938042 Report a problem
    9/1/2018Price change$1,049,000-4.5%$162/sqft
    Source: Pearson Smith Realty, LLC #1001938042 Report a problem
    7/23/2018Listed for sale$1,099,000+66.5%$170/sqft
    Source: Pearson Smith Realty, LLC #1001938042 Report a problem
    1/29/2018Sold$660,000+6.3%$102/sqft
    Source: Public Record Report a problem
    11/22/2017Sold$621,100-6.6%$96/sqft
    Source: Public Record Report a problem
    11/9/2017Listed for sale$665,000$103/sqft
    Source: Reo Real Estate #1000063099 Report a problem
    11/2/2017Pending sale$665,000$103/sqft
    Source: REO Real Estate #FX10013884 Report a problem
    9/26/2017Price change$665,000-5%$103/sqft
    Source: REO Real Estate #FX10013884 Report a problem
    8/25/2017Price change$699,900-2.9%$108/sqft
    Source: REO Real Estate #FX10013884 Report a problem
    7/24/2017Listed for sale$721,000-26.3%$111/sqft
    Source: REO Real Estate #FX10013884 Report a problem
    3/21/2017Listing removed$978,775+14.5%$151/sqft
    Source: Auction.com Report a problem
    1/24/2017Listed for sale--
    Source: Auction.com Report a problem
    10/28/2016Sold$854,764$132/sqft
    Source: Public Record Report a problem

    Public tax history

    YearProperty taxesTax assessment
    2025$14,499 +3.4%$1,182,080 +3.3%
    2024$14,027 +10%$1,144,130 +6.4%
    2023$12,754 +2.7%$1,075,340 +4%
    2022$12,418 $1,033,540 +7.4%
    2021-- $962,060 +0.5%
    2020$11,812 +1.1%$957,060 +1.3%
    2019$11,683 +48.4%$945,060 +50.3%
    2018$7,872 -31.9%$628,690 -34.2%
    2017$11,557 +0%$955,020
    2016$11,552 +7.9%$955,020 +4.2%
    2015$10,708 +9.9%$916,250 +10%
    2014$9,743 $832,780 +5.5%
    2013-- $789,370
    2012-- $789,370
    2011-- $789,370 +38.3%
    2010-- $570,670 -11.1%
    2009-- $642,250 -10.6%
    2008-- $718,230 -8.3%
    2007-- $783,340 +98.5%
    2003-- $394,650 +7.9%
    2002-- $365,650 +23.2%
    2001-- $296,795
    Find assessor info on the county website

    Neighborhood: 22003

    Nearby schools

    GreatSchools rating
    Schools provided by the listing agent
    • Elementary: Belvedere
    • Middle: Glasgow
    • High: Stuart
    • District: Fairfax County Public Schools

    Source: The MLS. This data may not be complete. We recommend contacting the local school district to confirm school assignments for this home.

    Get a cash offer in 3 minutes
    Find out how much your home could sell for in as little as 3 minutes with a no-obligation cash offer.
    Estimated market value
    $1,406,400
    Get a cash offer in 3 minutes
    Find out how much your home could sell for in as little as 3 minutes with a no-obligation cash offer.
    Estimated market value
    $1,406,400