THIS DUBLIN NORTH RANCHER WITH FINISHED WALKOUT BASEMENT offers many upgrades and features, setting it apart as a terrific buy for this market! Over 2800 square feet! Everything you need is here. Come see this one quickly! Built in 2014, the original owners have added solar panels, A/C, new turf, front and rear auto sprinklers, covered patio/slab, decking and an outdoor shed. Inside, there are main and basement level sliding door walkouts, ceiling fans, all SST kitchen appliances included. Natural wood flooring in kitchen, living room, dining area and front entry. The bedrooms have carpeted floors, and all bathrooms have tiled flooring and tiled tub/shower enclosures. The main level has the master suite with a 5 piece bathroom. There is an additional bedroom and full bathroom also located on the main floor, along with the kitchen that adjoins living room and fireplace, dining area, laundry room and entry to garage. There is a deep freezer that is negotiable. Also there is a pantry, seating/meal prep island, and quality cabinetry. The home offers plenty of storage. On the basement level there is a large family room & wet bar w/refrigerator. There is ample room to plan a future theater, exercise space, game area or additional sleeping quarters. Also in the basement are 2 nice sized bedrooms, a full bathroom and a storage room. The rear yard has garden boxes, shed, 2nd story views and enclosed fence for your pets and/or privacy. All this is in a delightful community that allows you to embrace a lifestyle in the heart of East Colorado Springs. Very close to St Francis Medical Center, Powers Corridor, shopping and restaurants, parks, schools and CS Airport. Please schedule an appointment and see this terrific rancher for yourself!
Sold for $539,000
$539,000
6434 Finglas Dr, Colorado Springs, CO 80923
4beds
2,848sqft
Single Family Residence
Built in 2014
8,115 Square Feet Lot
$538,400 Zestimate®
$189/sqft
$2,895 Estimated rent
Home value
$538,400
$511,000 - $565,000
$2,895/mo
Zestimate® history
Owner options
List your home for rent
$2,895/mo
Rent Zestimate®
Find your next renter with Zillow Rental Manager. Plus, with online applications, you can quickly screen prospective tenants – for free.
$2,895/mo
Rent Zestimate®
Refinance and save
$3,145/mo
Est. payment
Refinancing to a lower rate could help reduce your monthly payments and save thousands over the life of the loan.
$3,145/mo
Est. payment
Explore your selling options
Work with a Zillow partner agent
Leverage their expertise and Zillow's premium Showcase listings to get your home seen by more buyers.
Get startedList with your own agent
Get your home in front of millions of buyers by listing it on Zillow.
Learn how to do itSell it yourself
Take full control of how buyers see your home on Zillow by listing For Sale by Owner (FSBO).
List your homeWhat's special
Garden boxesCs airportEnclosed fenceMaster suiteRear yardNew turfExercise space
Zillow last checked:
Listing updated:
Listed by:
Gloria Mendoza GRI 719-233-9371,
Keller Williams Partners
Bought with:
Randy Reynolds ABR AHWD C2EX CRS EPRO GRI MIRM SFR
Berkshire Hathaway HomeServices Rocky Mountain
Source: elevateMLS,MLS#: 2701199
Facts & features
Interior
Bedrooms & bathrooms
- Bedrooms: 4
- Bathrooms: 3
- Full bathrooms: 3
Basement
- Area: 1386
Heating
- Active Solar, Forced Air, See Prop Desc Remarks
Cooling
- Central Air
Appliances
- Included: Dishwasher, Disposal, Gas in Kitchen, Microwave, Oven, Refrigerator
- Laundry: Main Level
Features
- 9Ft + Ceilings, Breakfast Bar, Pantry, Wet Bar
- Flooring: Carpet, Tile, Wood
- Basement: Partially Finished
- Has fireplace: Yes
- Fireplace features: Insert
Interior area
- Total structure area: 2,848
- Total interior livable area: 2,848 sqft
- Finished area above ground: 1,462
- Finished area below ground: 1,386
Property
Parking
- Total spaces: 2
- Parking features: Attached, Garage Door Opener, Concrete Driveway
- Attached garage spaces: 2
Features
- Patio & porch: Covered, Wood Deck
- Exterior features: Auto Sprinkler System
- Fencing: Back Yard
Lot
- Size: 8,115 Square Feet
- Features: Level, Hiking Trail, Near Fire Station, Near Hospital, Near Park, Near Public Transit, Near Schools, Near Shopping Center, Landscaped
Details
- Additional structures: Storage, See Remarks
- Parcel number: 5307413009
Construction
Type & style
- Home type: SingleFamily
- Architectural style: Ranch
- Property subtype: Single Family Residence
Materials
- Stucco, Framed on Lot
- Foundation: Walk Out
- Roof: Composite Shingle
Condition
- Existing Home
- New construction: No
- Year built: 2014
Utilities & green energy
- Water: Municipal
- Utilities for property: Solar
Community & HOA
Location
- Region: Colorado Springs
Financial & listing details
- Price per square foot: $189/sqft
- Tax assessed value: $561,654
- Annual tax amount: $2,664
- Date on market: 5/22/2024
- Listing terms: Cash,Conventional,FHA,VA Loan
Price history
| Date | Event | Price |
|---|---|---|
| 5/20/2024 | Sold | $539,000$189/sqft |
Source:  elevateMLS #2701199 Report a problem elevateMLS #2701199 Report a problem | ||
| 5/14/2024 | Pending sale | $539,000$189/sqft |
Source:  REcolorado as distributed by MLS GRID #4311811 Report a problem REcolorado as distributed by MLS GRID #4311811 Report a problem | ||
| 3/30/2024 | Contingent | $539,000$189/sqft |
Source: elevateMLS #2701199 Report a problem | ||
| 3/21/2024 | Listed for sale | $539,000+88.6%$189/sqft |
Source: elevateMLS #2701199 Report a problem | ||
| 4/30/2014 | Sold | $285,835$100/sqft |
Source: Public Record Report a problem | ||
Public tax history
| Year | Property taxes | Tax assessment |
|---|---|---|
| 2024 | $3,011 +13% | $37,630 |
| 2023 | $2,665 -10.4% | $37,630 +34.7% |
| 2022 | $2,975 | $27,940 -2.8% |
| 2021 | -- | $28,740 +8.9% |
| 2020 | $2,749 +0.6% | $26,380 |
| 2019 | $2,732 +22.3% | $26,380 +23.7% |
| 2018 | $2,234 +0.3% | $21,320 |
| 2017 | $2,227 -0.3% | $21,320 -1.2% |
| 2016 | $2,234 +2% | $21,570 |
| 2015 | $2,190 +301.9% | $21,570 +307% |
| 2014 | $545 | $5,300 |
Find assessor info on the county website
Neighborhood: Powers
Nearby homes
- $543,4005 bd3 ba1.6k sqft6446 Finglas Dr, Colorado Springs, CO 80923Off Market
- $581,1005 bd4 ba3.4k sqft6422 Finglas Dr, Colorado Springs, CO 80923Off Market
- $499,2004 bd2 ba2.5k sqft6445 Finglas Dr, Colorado Springs, CO 80923Off Market
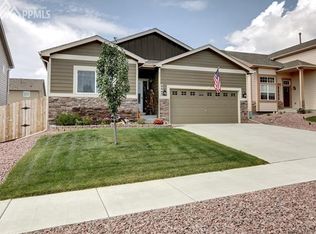
- $556,7005 bd3 ba3.3k sqft6458 Finglas Dr, Colorado Springs, CO 80923Off Market
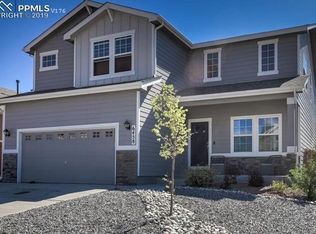
- $589,9005 bd4 ba3.3k sqft6452 Donahue Dr, Colorado Springs, CO 80923Off Market
- $489,4004 bd3 ba2.7k sqft6411 Vickie Ln, Colorado Springs, CO 80923Off Market
- $540,3004 bd2 ba2.7k sqft6438 Donahue Dr, Colorado Springs, CO 80923Off Market
- $2,6854 bd4 ba3.4k sqft6421 Vickie Ln, Colorado Springs, CO 80923For Rent
Nearby schools
GreatSchools rating
- 7/10Ridgeview Elementary SchoolGrades: PK-5Distance: 0.6 mi
- 7/10Skyview Middle SchoolGrades: 6-8Distance: 0.5 mi
- 4/10Vista Ridge High SchoolGrades: 9-12Distance: 0.4 mi
Schools provided by the listing agent
- District: Falcon-49
Source: elevateMLS. This data may not be complete. We recommend contacting the local school district to confirm school assignments for this home.
Get a cash offer in 3 minutes
Find out how much your home could sell for in as little as 3 minutes with a no-obligation cash offer.
Estimated market value
$538,400
Get a cash offer in 3 minutes
Find out how much your home could sell for in as little as 3 minutes with a no-obligation cash offer.
Estimated market value
$538,400
- Colorado
- El Paso County
- Colorado Springs
- 80923
- Powers
- 6434 Finglas Dr
Nearby cities
Nearby neighborhoods
- Briargate Real estate
- Central Colorado Springs Real estate
- Cimarron Hills Real estate
- East Colorado Springs Real estate
- Northeast Colorado Springs Real estate
- Northwest Colorado Springs Real estate
- Old Colorado City Real estate
- Powers Real estate
- Southeast Colorado Springs Real estate
- Southwest Colorado Springs Real estate
Nearby zip codes
Other Colorado Springs Topics
- Apartments for Rent in 80923
- Houses for Sale in 80923
- Houses for Rent in 80923
- 80923 Real Estate
- Colorado Springs Condos
- Houses for Sale in Colorado Springs
- Newest Listings in Colorado Springs
- Colorado Springs Home Values
- Colorado Springs Real Estate Agents
- Colorado Springs Refinance
- Colorado Springs Mortgage Rates
