Welcome to this beautifully maintained 4-bedroom, 2-bath home located in the highly sought-after Wylie School District. Step inside and be greeted by new luxury vinyl flooring and plush carpeting. The open floor plan seamlessly connects the living room, dining area, and kitchen, creating the perfect space for entertaining. Expansive windows flood the home with natural light, adding warmth and brightness to every room. The split-bedroom design ensures privacy for the master suite, which boasts an en suite bath with dual vanities, a large walk-in shower, and a spacious walk-in closet. Outside, you'll find an oversized covered patio with a stunning brick fireplace, perfect for outdoor gatherings. The large backyard offers plenty of space for relaxation or recreation. This home combines style, comfort, and practicality, making it the perfect choice for your next move.
Sold
Price Unknown
6434 Milestone Dr, Abilene, TX 79606
4beds
2,172sqft
Single Family Residence
Built in 2015
0.26 Acres Lot
$393,700 Zestimate®
$--/sqft
$3,201 Estimated rent
Home value
$393,700
$374,000 - $413,000
$3,201/mo
Zestimate® history
Owner options
List your home for rent
$3,201/mo
Rent Zestimate®
Find your next renter with Zillow Rental Manager. Plus, with online applications, you can quickly screen prospective tenants – for free.
$3,201/mo
Rent Zestimate®
Refinance and save
Refinancing to a lower rate could help reduce your monthly payments and save thousands over the life of the loan.
Explore your selling options
Work with a Zillow partner agent
Leverage their expertise and Zillow's premium Showcase listings to get your home seen by more buyers.
Get startedList with your own agent
Get your home in front of millions of buyers by listing it on Zillow.
Learn how to do itSell it yourself
Take full control of how buyers see your home on Zillow by listing For Sale by Owner (FSBO).
List your homeWhat's special
Stunning brick fireplaceOpen floor planPlush carpetingOversized covered patioLarge backyardExpansive windowsDining area
Zillow last checked:
Listing updated:
Listed by:
Leigh Lay 806-340-1540,
It's Closing Time Realty 817-657-9776
Bought with:
Don Dinh
Aimpro Realty & Management
Source: NTREIS,MLS#: 20744774
Facts & features
Interior
Bedrooms & bathrooms
- Bedrooms: 4
- Bathrooms: 2
- Full bathrooms: 2
Primary bedroom
- Features: Closet Cabinetry, Ceiling Fan(s), Walk-In Closet(s)
- Level: First
- Dimensions: 14 x 16
Bedroom
- Features: Closet Cabinetry, Split Bedrooms
- Level: First
- Dimensions: 11 x 11
Bedroom
- Features: Closet Cabinetry, Split Bedrooms
- Level: First
- Dimensions: 14 x 11
Bedroom
- Features: Closet Cabinetry, Split Bedrooms
- Level: First
- Dimensions: 11 x 11
Primary bathroom
- Features: Built-in Features, Double Vanity, En Suite Bathroom, Granite Counters, Garden Tub/Roman Tub, Jetted Tub, Linen Closet
- Level: First
- Dimensions: 14 x 12
Dining room
- Level: First
- Dimensions: 12 x 13
Other
- Features: Built-in Features, Granite Counters
- Level: First
- Dimensions: 8 x 5
Kitchen
- Features: Breakfast Bar, Built-in Features, Dual Sinks, Granite Counters, Kitchen Island, Pantry, Walk-In Pantry
- Level: First
- Dimensions: 14 x 14
Living room
- Features: Ceiling Fan(s), Fireplace
- Level: First
- Dimensions: 20 x 17
Utility room
- Features: Built-in Features, Closet
- Level: First
- Dimensions: 11 x 6
Heating
- Central, Electric
Cooling
- Central Air, Electric
Appliances
- Included: Double Oven, Dishwasher, Electric Cooktop, Electric Oven, Disposal, Microwave, Refrigerator, Vented Exhaust Fan, Water Purifier
- Laundry: Washer Hookup, Electric Dryer Hookup, Laundry in Utility Room
Features
- Decorative/Designer Lighting Fixtures, Eat-in Kitchen, Granite Counters, High Speed Internet, Kitchen Island, Open Floorplan, Pantry, Smart Home, Vaulted Ceiling(s), Walk-In Closet(s), Wired for Sound
- Flooring: Carpet, Ceramic Tile, Luxury Vinyl Plank
- Windows: Window Coverings
- Has basement: No
- Number of fireplaces: 2
- Fireplace features: Family Room, Masonry, Outside, Stone, Wood Burning
Interior area
- Total interior livable area: 2,172 sqft
Property
Parking
- Total spaces: 2
- Parking features: Door-Single, Garage, Garage Door Opener, Kitchen Level, Garage Faces Side
- Attached garage spaces: 2
Features
- Levels: One
- Stories: 1
- Patio & porch: Covered
- Pool features: None
- Fencing: Wood
Lot
- Size: 0.26 Acres
- Features: Back Yard, Lawn, Landscaped, Sprinkler System
Details
- Additional structures: Storage
- Parcel number: 987682
- Other equipment: Satellite Dish
Construction
Type & style
- Home type: SingleFamily
- Architectural style: Traditional,Detached
- Property subtype: Single Family Residence
Materials
- Brick
- Foundation: Slab
- Roof: Composition
Condition
- Year built: 2015
Utilities & green energy
- Sewer: Public Sewer
- Water: Public
- Utilities for property: Municipal Utilities, Sewer Available, Water Available
Community & HOA
Community
- Security: Carbon Monoxide Detector(s), Fire Alarm, Security Service, Wireless
- Subdivision: Wylie Legacies Add
HOA
- Has HOA: No
Location
- Region: Abilene
Financial & listing details
- Tax assessed value: $353,978
- Annual tax amount: $7,647
- Date on market: 10/9/2024
- Cumulative days on market: 2 days
- Listing terms: Cash,Conventional,FHA,VA Loan
- Exclusions: Furniture, Wash and Dryer
Price history
| Date | Event | Price |
|---|---|---|
| 11/5/2024 | Sold | -- |
Source: NTREIS #20744774 Report a problem | ||
| 10/21/2024 | Pending sale | $360,000$166/sqft |
Source: NTREIS #20744774 Report a problem | ||
| 10/11/2024 | Contingent | $360,000$166/sqft |
Source: NTREIS #20744774 Report a problem | ||
| 10/9/2024 | Listed for sale | $360,000+26.3%$166/sqft |
Source: NTREIS #20744774 Report a problem | ||
| 10/12/2018 | Sold | -- |
Source: Agent Provided Report a problem | ||
| 10/3/2018 | Pending sale | $285,000$131/sqft |
Source: Abilene Group Premier Real Estate Advisors LLC #13847672 Report a problem | ||
| 7/2/2018 | Price change | $285,000-1.7%$131/sqft |
Source: Abilene Group Premier Real Estate Advisors LLC #13847672 Report a problem | ||
| 5/22/2018 | Listed for sale | $290,000+7.5%$134/sqft |
Source: Abilene Group Premier Real Estate Advisors LLC #13847672 Report a problem | ||
| 3/22/2016 | Sold | -- |
Source: Agent Provided Report a problem | ||
| 2/17/2016 | Pending sale | $269,800$124/sqft |
Source: RE/MAX OF ABILENE #13247173 Report a problem | ||
| 1/20/2016 | Price change | $269,8000%$124/sqft |
Source: RE/MAX OF ABILENE #13247173 Report a problem | ||
| 1/5/2016 | Price change | $269,900-1.8%$124/sqft |
Source: Coldwell Banker Panian & Mash Realtors #13199435 Report a problem | ||
| 12/9/2015 | Price change | $274,900+0.7%$127/sqft |
Source: Coldwell Banker Panian & Mash Realtors #13199435 Report a problem | ||
| 12/5/2015 | Price change | $272,900-0.7%$126/sqft |
Source: RE/MAX ABILENE #13247173 Report a problem | ||
| 11/24/2015 | Price change | $274,900+0.5%$127/sqft |
Source: Coldwell Banker Panian & Mash Realtors #13199435 Report a problem | ||
| 10/29/2015 | Price change | $273,6000%$126/sqft |
Source: RE/MAX Abilene #13247173 Report a problem | ||
| 10/20/2015 | Price change | $273,700-0.1%$126/sqft |
Source: RE/MAX Abilene #13247173 Report a problem | ||
| 9/29/2015 | Price change | $273,900-0.4%$126/sqft |
Source: RE/MAX Abilene #13247173 Report a problem | ||
| 7/21/2015 | Listed for sale | $274,900$127/sqft |
Source: Coldwell Banker Panian and Mash, REALTORS #13199435 Report a problem | ||
Public tax history
| Year | Property taxes | Tax assessment |
|---|---|---|
| 2025 | $6,666 | $353,978 +0.1% |
| 2024 | -- | $353,612 +6.6% |
| 2023 | -- | $331,707 +10% |
| 2022 | -- | $301,552 +10% |
| 2021 | -- | $274,138 +2.4% |
| 2020 | -- | $267,826 +0.1% |
| 2019 | -- | $267,643 +5.2% |
| 2018 | $5,718 | $254,419 +0.7% |
| 2017 | $5,718 -13% | $252,583 -7.4% |
| 2016 | $6,576 +1984.1% | $272,682 +1207.1% |
| 2015 | $316 | $20,861 +1154.4% |
| 2013 | -- | $1,663 |
Find assessor info on the county website
Neighborhood: Far Southside
Nearby homes
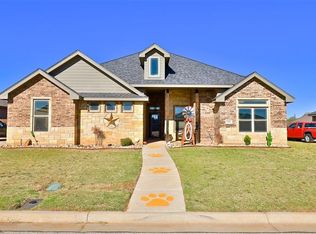
- $407,0004 bd2 ba2.2k sqft6502 Milestone Dr, Abilene, TX 79606Off Market
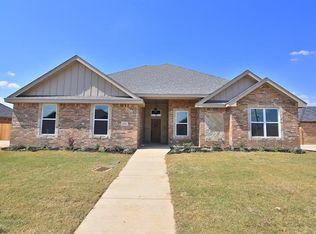
- $410,3003 bd2 ba2.2k sqft6426 Milestone Dr, Abilene, TX 79606Off Market
- $386,1004 bd3 ba2k sqft6317 Honor Roll Ct, Abilene, TX 79606Off Market

- $392,4004 bd2 ba2.1k sqft6309 Honor Roll Ct, Abilene, TX 79606Off Market

- $367,7004 bd2 ba2k sqft6325 Honor Roll Ct, Abilene, TX 79606Off Market
- $--4 bd2 ba2.2k sqft6510 Milestone Dr, Abilene, TX 79606Sold
- $420,8004 bd2 ba2.1k sqft6433 Milestone Dr, Abilene, TX 79606Off Market
- $410,3004 bd2 ba2.1k sqft6501 Milestone Dr, Abilene, TX 79606Off Market
Nearby schools
GreatSchools rating
- 9/10Wylie West Junior High SchoolGrades: 5-8Distance: 1.4 mi
- 7/10Wylie High SchoolGrades: 9-12Distance: 0.3 mi
- NAWylie Elementary SchoolGrades: K-2Distance: 1.7 mi
Schools provided by the listing agent
- Elementary: Wylie West
- High: Wylie
- District: Wylie ISD, Taylor Co.
Source: NTREIS. This data may not be complete. We recommend contacting the local school district to confirm school assignments for this home.
- Texas
- Taylor County
- Abilene
- 79606
- Far Southside
- 6434 Milestone Dr
Nearby cities
Nearby neighborhoods
Nearby zip codes
Other Abilene Topics
