Skip main navigation
Off market
  • $891,600

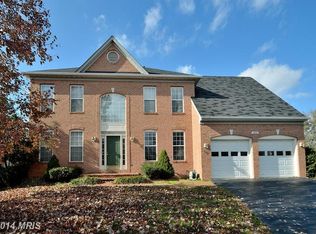
    6434 Muster Ct, Centreville, VA 20121

    4beds
    3baths
    3,308sqft
    SingleFamily
    Built in 1997
    0.34 Acres Lot
    $891,600 Zestimate®
    $270/sqft
    $4,209 Estimated rent

    Home value

    $891,600

    $847,000 - $936,000

    $4,209/mo

    Zestimate® history
    Loading
    Loading...

    Owner options

    List your home for rent

    $4,209/mo

    Rent Zestimate®

    Find your next renter with Zillow Rental Manager. Plus, with online applications, you can quickly screen prospective tenants – for free.

    Learn more

    $4,209/mo

    Rent Zestimate®

    Refinance and save

    $5,542/mo

    Est. payment

    Refinancing to a lower rate could help reduce your monthly payments and save thousands over the life of the loan.

    See today's rates

    $5,542/mo

    Est. payment

    Explore your selling options

    Work with a Zillow partner agent

    Leverage their expertise and Zillow's premium Showcase listings to get your home seen by more buyers.

    Get started

    List with your own agent

    Get your home in front of millions of buyers by listing it on Zillow.

    Learn how to do it

    Sell it yourself

    Take full control of how buyers see your home on Zillow by listing For Sale by Owner (FSBO).

    List your home

    What's special

    Rec roomMetro dc areaUpdated kitchenMow lawnLiving rmTrim shrubsProfessional cleaning service

    GREAT SFH IN CENTRE RIDGE Less than 5 mi to 28, 29, 66 & Rt 50. 3,3308 Sq of FINISHED LIV AREA. 2 STORY FOYER W/ 9 FT CELINGS ON ENTIRE 1ST FLOOR. UPDATED KITCHEN W/ ISLAND W/ GRANITE! Large deck & yard, full finished basement with rec room, den and wet bar. Hardwood floors in living rm, kitchen & dining room. Carpets entire upstairs. New raised vanities in both upstairs bathrooms. Pets allowed w/ Pet Addendum and $500 non-refundable fee. Must have GREAT credit! 680 or higher. No bankruptcy or foreclosures, Interested 1. Tenant is required to provide Renter Insurance Binder to Owner naming Owner as "Additional Party" prior to receiving keys to the property. 2. Tenant to pay $500.00 ($100.00 for each additional pet) non-refundable pet fee. $1,000.00 fine for any unauthorized pets. 3. Tenant agrees to replace A/C filter monthly and water filter in refrigerator every six months if applicable. Tenant must provide new unopen water filter at check out. 4. Throughout the Lease term, Tenant will water all landscaping, trim shrubs properly, maintain flower beds and mow lawn regularly. 5. A $100 repair deductible will be charged for any repair requests made after the first thirty days of occupancy. This fee helps to offset the cost of trip fees and service calls charged by contractors in the metro DC area which are very expensive. 6. Tenant must get written authorization to make any alterations to the house including painting of walls. 7. Upon termination of tenancy, tenant agrees to complete the following in the order as shown: (A). Due to difficulty of matching color, sheen and pattern of paint application, Tenants are not authorized to perform final wall touch up or painting. Tenant must contact J.D. Edwards Painting, Inc. A paid receipt must be provided to Landlord at checkout. (B). Chem Dry is also to run a sensor unit over all carpets to check for pet urine (free service) and treat if spots are found ($75 for each treatment). A paid receipt must be provided to Landlord at checkout. (C). Professional cleaning service of Owner's choice is to be hired to clean house after all personal property is removed at a cost of $650.00 to be paid by the Tenant. This cleaning will include appliances (inside and out), baseboards, fixtures, windows and general cleaning. Tenant must remove all trash. Cleaning does not include trash removal. Cleaning must be completed no later than one day prior to termination. NO SMOKING within the four corners of the property.

    This property is off market, which means it's not currently listed for sale or rent on Zillow. This may be different from what's available on other websites or public sources.

    Facts & features

    Interior

    Bedrooms & bathrooms
    • Bedrooms: 4
    • Bathrooms: 3.5
    Heating
    • Forced air
    Cooling
    • Other
    Appliances
    • Included: Dryer, Washer
    • Laundry: In Unit
    Features
    • Flooring: Hardwood
    • Has fireplace: Yes
    Interior area
    • Total interior livable area: 3,308 sqft

    Property

    Parking
    • Total spaces: 2
    • Parking features: Garage - Detached
    Features
    • Exterior features: Brick
    Lot
    • Size: 0.34 Acres
    Details
    • Parcel number: 0651070228

    Construction

    Type & style
    • Home type: SingleFamily
    Materials
    • brick
    • Roof: Composition
    Condition
    • Year built: 1997

    Community & neighborhood

    Location
    • Region: Centreville

    HOA & financial

    HOA
    • Has HOA: Yes
    • HOA fee: $74 monthly

    Other

    Other facts
    • Balcony
    • Cooling System: Air Conditioning
    • Garbage included in rent
    • Laundry: In Unit
    • Parking Type: Garage

    Price history

    DateEventPrice
    5/9/2022Listing removed--
    Source: Zillow Rental Manager Report a problem
    4/18/2022Listed for rent$3,800+11.8%$1/sqft
    Source: Zillow Rental Manager Report a problem
    1/11/2021Listing removed--
    Source: Zillow Rental Network_1 Report a problem
    10/25/2020Listed for rent$3,400+9.7%$1/sqft
    Source: Keller Williams Chantilly Ventures LLC #VAFX1163574 Report a problem
    7/27/2015Listing removed$3,100$1/sqft
    Source: Sole Proprietorship Report a problem
    7/1/2015Listed for rent$3,100+3.3%$1/sqft
    Source: Sole Proprietorship Report a problem
    10/1/2012Listing removed$3,000$1/sqft
    Source: Avery Hess Realtors #FX7898056 Report a problem
    8/28/2012Listed for sale$3,000-98.7%$1/sqft
    Source: Avery Hess Realtors #FX7898056 Report a problem
    8/10/2012Listing removed$3,000$1/sqft
    Source: Avery-Hess, Realtors #FX7898056 Report a problem
    8/2/2012Listed for rent$3,000$1/sqft
    Source: Avery-Hess, Realtors #FX7898056 Report a problem
    8/28/2000Sold$231,836$70/sqft
    Source: Public Record Report a problem

    Public tax history

    YearProperty taxesTax assessment
    2025$8,939 +0.7%$773,290 +1%
    2024$8,873 +12.3%$765,880 +9.4%
    2023$7,904 +5.1%$700,370 +6.5%
    2022$7,521 $657,690 +10.7%
    2021-- $594,140 +6.8%
    2020$6,583 +0.9%$556,210 +0.9%
    2019$6,524 +1.7%$551,210 +1.7%
    2018$6,412 +6%$541,740 +4%
    2017$6,050 +0.2%$521,070
    2016$6,037 +3.8%$521,070
    2015$5,815 +1.3%$521,070 +1.1%
    2014$5,739 $515,440 +8.2%
    2013-- $476,310 +3.9%
    2012-- $458,430 +4.9%
    2011-- $437,220 +5%
    2010-- $416,480 -15.2%
    2009-- $491,380 -11.5%
    2008-- $555,060 -2.7%
    2007-- $570,610 +56.8%
    2003-- $363,905 +10.3%
    2002-- $329,905

    Find assessor info on the county website

    Neighborhood: 20121

    Nearby schools

    GreatSchools rating
    Schools provided by the listing agent
    • Elementary: CENTRE RIDGE
    • Middle: STONE
    • High: CENTREVILLE

    Source: The MLS. This data may not be complete. We recommend contacting the local school district to confirm school assignments for this home.

    Get a cash offer in 3 minutes
    Find out how much your home could sell for in as little as 3 minutes with a no-obligation cash offer.
    Estimated market value
    $891,600
    Get a cash offer in 3 minutes
    Find out how much your home could sell for in as little as 3 minutes with a no-obligation cash offer.
    Estimated market value
    $891,600