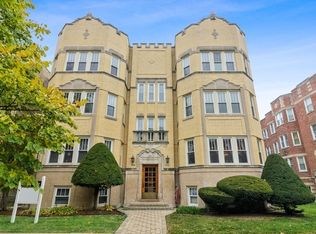
This three bed, two bath grand vintage home is beautifully renovated in an intimate pre-war West Ridge building. A formal foyer with entry closet transitions to your tree-top oasis. Sunlight streams through the bay windows and captures Eastern sunrises in the magnificent living room which boasts a decorative fireplace, built-in bookcases, crown moldings & a cornice entryway. The oversized formal dining room allows space for a second comfortable family room with plantation shutters and ornate millwork. The gourmet kitchen with six burner Wolf stove, tumbled marble, granite, pull-out maple cabinetry, all stainless-steel appliances and built-in wine/cookbook storage are a home chef's dream. The primary bedroom includes an extensive wood armoire, vintage glass doorknobs, and en-suite primary bath with natural stone and a large soaking tub. Second and third bedrooms have copious windows, natural light, and vintage details. Second bath includes a steam shower. Crown moldings throughout, original wood doors and wood floors. Home includes central air, in-home washer dryer, pantry, linen closets, balcony for container gardening, a common patio for grilling and entertaining, and a one car deeded garage parking space. Cat friendly association. Easy commute to Loyola, Northwestern & DePaul. Connect to something for everyone, from Smack Dab to Lost Larson to Hearts & Flour Bakery. Have coffee at The Understudy and grab lunch at Sauce & Bread Kitchen. Close to ice-skating and golfing at Warren Park, swimming and sun-bathing at Foster Beach, shopping in Andersonville, and the VERY soon to open Peterson/Ridge Metra Station of the UP North line.
Closed
$360,100
6434 N Damen Ave APT 3S, Chicago, IL 60645
3beds
--sqft
Condominium, Single Family Residence
Built in 1920
-- sqft lot
$401,800 Zestimate®
$--/sqft
$2,355 Estimated rent
Home value
$401,800
$333,000 - $482,000
$2,355/mo
Zestimate® history
Owner options
List your home for rent
$2,355/mo
Rent Zestimate®
Find your next renter with Zillow Rental Manager. Plus, with online applications, you can quickly screen prospective tenants – for free.
$2,355/mo
Rent Zestimate®
Refinance and save
$3,011/mo
Est. payment
Refinancing to a lower rate could help reduce your monthly payments and save thousands over the life of the loan.
$3,011/mo
Est. payment
Explore your selling options
Work with a Zillow partner agent
Leverage their expertise and Zillow's premium Showcase listings to get your home seen by more buyers.
Get startedList with your own agent
Get your home in front of millions of buyers by listing it on Zillow.
Learn how to do itSell it yourself
Take full control of how buyers see your home on Zillow by listing For Sale by Owner (FSBO).
List your homeWhat's special
Zillow last checked:
Listing updated:
Listed by:
Jennifer Riccolo DeBower 312-371-4614,
@properties Christie's International Real Estate
Bought with:
Jeanine Wheeler
@properties Christie's International Real Estate
Source: MRED as distributed by MLS GRID,MLS#: 12042813
Facts & features
Interior
Bedrooms & bathrooms
- Bedrooms: 3
- Bathrooms: 2
- Full bathrooms: 2
Rooms
- Room types: Foyer
Primary bedroom
- Features: Flooring (Hardwood), Bathroom (Full)
- Level: Main
- Area: 168 Square Feet
- Dimensions: 14X12
Bedroom 2
- Features: Flooring (Hardwood)
- Level: Main
- Area: 130 Square Feet
- Dimensions: 13X10
Bedroom 3
- Features: Flooring (Hardwood)
- Level: Main
- Area: 130 Square Feet
- Dimensions: 13X10
Dining room
- Features: Flooring (Hardwood)
- Level: Main
- Area: 240 Square Feet
- Dimensions: 20X12
Foyer
- Features: Flooring (Hardwood)
- Level: Main
- Area: 45 Square Feet
- Dimensions: 09X05
Kitchen
- Features: Kitchen (Galley, Custom Cabinetry, Granite Counters, Updated Kitchen), Flooring (Hardwood)
- Level: Main
- Area: 144 Square Feet
- Dimensions: 18X08
Living room
- Features: Flooring (Hardwood)
- Level: Main
- Area: 380 Square Feet
- Dimensions: 20X19
Heating
- Radiator(s)
Cooling
- Central Air
Appliances
- Included: Range, Microwave, Dishwasher, Refrigerator, Washer, Dryer, Stainless Steel Appliance(s), Range Hood
- Laundry: Washer Hookup, In Unit, Laundry Closet
Features
- Storage, Built-in Features, Bookcases, Granite Counters, Separate Dining Room
- Flooring: Hardwood
- Windows: Screens, Window Treatments
- Basement: Unfinished,Full
- Number of fireplaces: 1
- Fireplace features: Decorative, Living Room
Interior area
- Total structure area: 0
Property
Parking
- Total spaces: 1
- Parking features: On Site, Garage Owned, Detached, Garage
- Garage spaces: 1
Accessibility
- Accessibility features: No Disability Access
Features
- Patio & porch: Deck, Patio
- Exterior features: Outdoor Grill
Details
- Additional parcels included: 11313190391012
- Parcel number: 11313190391006
- Special conditions: List Broker Must Accompany
- Other equipment: Intercom, Ceiling Fan(s)
Construction
Type & style
- Home type: Condo
- Property subtype: Condominium, Single Family Residence
Materials
- Brick
Condition
- New construction: No
- Year built: 1920
- Major remodel year: 2007
Utilities & green energy
- Electric: Circuit Breakers
- Sewer: Public Sewer
- Water: Lake Michigan, Public
Community & HOA
Community
- Security: Security System
HOA
- Has HOA: Yes
- Amenities included: Storage, Patio
- Services included: Heat, Water, Insurance, Exterior Maintenance, Lawn Care, Scavenger, Snow Removal
- HOA fee: $430 monthly
Location
- Region: Chicago
Financial & listing details
- Tax assessed value: $15,120
- Annual tax amount: $3,701
- Date on market: 5/8/2024
- Listing terms: Cash
- Ownership: Condo
Price history
| Date | Event | Price |
|---|---|---|
| 8/26/2024 | Sold | $360,100+2.9% |
Source:  MRED as distributed by MLS GRID #12042813 Report a problem MRED as distributed by MLS GRID #12042813 Report a problem | ||
| 5/25/2024 | Pending sale | $350,000 |
Source: MRED as distributed by MLS GRID #12042813 Report a problem | ||
| 5/15/2024 | Contingent | $350,000 |
Source: MRED as distributed by MLS GRID #12042813 Report a problem | ||
| 5/8/2024 | Listed for sale | $350,000+32.1% |
Source: MRED as distributed by MLS GRID #12042813 Report a problem | ||
| 6/26/2018 | Sold | $265,000 |
Source: MRED as distributed by MLS GRID #09935789 Report a problem | ||
Public tax history
| Year | Property taxes | Tax assessment |
|---|---|---|
| 2024 | $304 +44% | $1,512 +51.2% |
| 2023 | $211 +2.6% | $1,000 |
| 2022 | $206 +2.3% | $1,000 |
| 2021 | $201 -2.3% | $1,000 +8.2% |
| 2020 | $206 -0.1% | $924 -9.9% |
| 2019 | $206 +1.7% | $1,025 |
| 2018 | $202 +1% | $1,025 +10.1% |
| 2017 | $200 +7.5% | $931 |
| 2016 | $186 +9.3% | $931 |
| 2015 | $171 -0.4% | $931 +0.9% |
| 2014 | $171 +2% | $923 |
| 2013 | $168 +1.3% | $923 |
| 2012 | $166 -33.6% | $923 -40.1% |
| 2011 | $250 -0.4% | $1,540 |
| 2010 | $251 +4.4% | $1,540 |
| 2009 | $240 +10.3% | $1,540 +1.5% |
| 2008 | $218 +1% | $1,517 |
| 2007 | $215 -1.1% | $1,517 |
| 2006 | $218 +6.5% | $1,517 +21.2% |
| 2005 | $205 +1% | $1,252 |
| 2004 | $203 +2.2% | $1,252 |
| 2003 | $198 | $1,252 +175.2% |
| 2001 | -- | $455 |
Find assessor info on the county website
Neighborhood: West Ridge
Nearby homes
- $387,8003 bd2 ba2k sqft6434 N Damen Ave APT 2S, Chicago, IL 60645Off Market
- $307,900-- bd-- ba15k sqft6434 N Damen Ave #G4, Chicago, IL 60645Off Market
- $296,1001 bd1 ba800 sqft6434 N Damen Ave, Chicago, IL 60645Off Market
- $399,500-- bd-- ba15k sqft6434 N Damen Ave, Chicago, IL 60645Off Market
- $382,300-- bd-- ba15k sqft6434 N Damen Ave, Chicago, IL 60645Off Market
- $360,1003 bd2 ba-- sqft6434 N Damen Ave, Chicago, IL 60645Sold
- $174,300-- bd-- ba15k sqft6434 N Damen Ave, Chicago, IL 60645Off Market
- $349,8003 bd-- ba15k sqft6434 N Damen Ave, Chicago, IL 60645Off Market
- $352,200-- bd-- ba15k sqft6434 N Damen Ave, Chicago, IL 60645Off Market
Nearby schools
GreatSchools rating
- 4/10Kilmer Elementary SchoolGrades: PK-8Distance: 0.7 mi
- 3/10Senn High SchoolGrades: 9-12Distance: 1 mi
Schools provided by the listing agent
- Elementary: Kilmer Elementary School
- Middle: Kilmer Elementary School
- High: Senn High School
- District: 299
Source: MRED as distributed by MLS GRID. This data may not be complete. We recommend contacting the local school district to confirm school assignments for this home.
Get a cash offer in 3 minutes
Find out how much your home could sell for in as little as 3 minutes with a no-obligation cash offer.
Estimated market value
$401,800
Get a cash offer in 3 minutes
Find out how much your home could sell for in as little as 3 minutes with a no-obligation cash offer.
Estimated market value
$401,800
- Illinois
- Cook County
- Chicago
- 60645
- West Ridge
- 6434 N Damen Ave Apartment 3S
Nearby cities
Nearby neighborhoods
Nearby zip codes
Other Chicago Topics
