Under Construction. Experience elevated Florida living in this beautiful new David Weekley home, The Elis C, located in Clermont’s sought-after Wellness Way. Set among picturesque rolling hills, this thoughtfully designed home offers modern comfort, timeless style, and low-maintenance living. A charming front porch welcomes you inside to an open-concept layout designed for effortless living and entertaining. The dramatic family room features a stunning 20-foot open-to-below ceiling, filling the space with natural light and creating an impressive sense of scale. Enjoy the convenience of low-maintenance living while taking advantage of Wellness Way’s growing focus on health, recreation, and connectivity. This beautiful home offers a welcoming retreat in one of Clermont’s most exciting areas.
New construction
$510,621
6434 PONDER WAY, CLERMONT, FL 34714
3beds
2,118sqft
Single Family Residence
Built in 2026
4,182 Square Feet Lot
$-- Zestimate®
$241/sqft
$265/mo HOA
What's special
Open-concept layoutCharming front porchNatural lightDramatic family room
- 4 days
- 71
- 4
Zillow last checked:
Listing updated:
Listed by:
Robert St. Pierre,
WEEKLEY HOMES REALTY COMPANY 866-493-3553
Source: Stellar MLS,MLS#: TB8541772 Originating MLS: Suncoast Tampa
Originating MLS: Suncoast Tampa
Facts & features
Interior
Bedrooms & bathrooms
- Bedrooms: 3
- Bathrooms: 3
- Full bathrooms: 2
- 1/2 bathrooms: 1
Rooms
- Room types: Den/Library/Office, Loft
Primary bedroom
- Features: Walk-In Closet(s)
- Level: First
Bedroom 2
- Features: Walk-In Closet(s)
- Level: Second
Bedroom 3
- Features: Walk-In Closet(s)
- Level: Second
Den
- Level: First
Great room
- Level: First
Kitchen
- Level: First
Living room
- Level: First
Loft
- Level: Second
Heating
- Electric, Heat Pump, Zoned
Cooling
- Central Air, Zoned
Appliances
- Included: Convection Oven, Dishwasher, Disposal, Electric Water Heater, Exhaust Fan, Freezer, Microwave, Range, Washer
- Laundry: Electric Dryer Hookup, Inside, Laundry Room, Washer Hookup
Features
- Primary Bedroom Main Floor, Solid Surface Counters, Thermostat, Walk-In Closet(s)
- Flooring: Carpet, Ceramic Tile, Laminate
- Has fireplace: No
Interior area
- Total structure area: 2,856
- Total interior livable area: 2,118 sqft
Property
Parking
- Total spaces: 2
- Parking features: Alley Access, Guest
- Attached garage spaces: 2
Features
- Levels: Two
- Stories: 2
- Patio & porch: Side Porch
- Exterior features: Irrigation System, Rain Gutters, Sidewalk, Sprinkler Metered
- Waterfront features: Lake
Lot
- Size: 4,182 Square Feet
- Features: Gentle Sloping, In County, Landscaped, Sidewalk
Details
- Parcel number: 282326002000014700
- Zoning: RESI
- Special conditions: None
Construction
Type & style
- Home type: SingleFamily
- Architectural style: Coastal
- Property subtype: Single Family Residence
Materials
- Block, HardiPlank Type, Stucco, Wood Frame
- Foundation: Stem Wall
- Roof: Shingle
Condition
- Under Construction
- New construction: Yes
- Year built: 2026
Details
- Builder model: The Elis
- Builder name: David Weekley Homes
Utilities & green energy
- Sewer: Public Sewer
- Water: Public
- Utilities for property: BB/HS Internet Available, Electricity Available, Electricity Connected, Fire Hydrant, Public, Street Lights, Underground Utilities, Water Available, Water Connected
Green energy
- Indoor air quality: HVAC Filter MERV 8+, No/Low VOC Paint/Finish
Community & HOA
Community
- Features: Lake, Community Mailbox, Golf Carts OK, Playground, Pool, Sidewalks
- Security: Security System, Security System Owned, Smoke Detector(s)
- Pet fee: $0 monthly
- Subdivision: REFLECTIONS AT OLYMPUS
HOA
- Has HOA: Yes
- Amenities included: Fence Restrictions, Park, Playground, Pool
- Services included: Community Pool, Maintenance Grounds, Pool Maintenance
- HOA fee: $265 monthly
- HOA name: Specialty Management
Location
- Region: Clermont
Financial & listing details
- Price per square foot: $241/sqft
- Annual tax amount: $1,370
- Date on market: 8/24/2026
- Cumulative days on market: 5 days
- Listing terms: Cash,Conventional,FHA,VA Loan
- Ownership: Fee Simple
- Total actual rent: 0
- Electric utility on property: Yes
- Road surface type: Paved, Asphalt
Estimated market value
Not available
Estimated sales range
Not available
Not available
Price history
| Date | Event | Price |
|---|---|---|
| 8/24/2026 | Listed for sale | $510,621$241/sqft |
Source:  Stellar MLS #TB8541772 Report a problem Stellar MLS #TB8541772 Report a problem | ||
Public tax history
Tax history is unavailable.
Monthly payment
Est. payment
Payment breakdown
Explore the cost of this home by adjusting the details. Changes won't be saved.Climate risks
Neighborhood: 34714
Nearby schools
Schools provided by the listing agent
- Elementary: Sawgrass bay Elementary
- Middle: Windy Hill Middle
- High: East Ridge High
Source: Stellar MLS. This data may not be complete. We recommend contacting the local school district to confirm school assignments for this home.
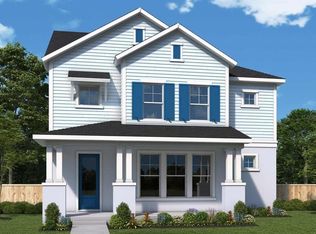
- $641,4573 bd3 ba2.9k sqft6428 Ponder Way, Clermont, FL 34714New Construction
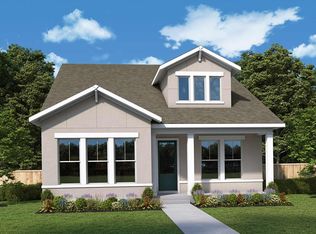
- $627,6024 bd4 ba2.8k sqft6440 Ponder Way, Clermont, FL 34714New Construction

- from $549,9903 bd3 ba2.9k sqftMotivation Plan, Reflections at Olympus - Legacy, Clermont, FL 34714New Construction

- from $499,9903 bd3 ba2.4k sqftBalance Plan, Reflections at Olympus - Legacy, Clermont, FL 34714New Construction
Similar homes
- $575,0004 bd4 ba2.8k sqft14312 CRESTAVISTA AVENUE, CLERMONT, FL 34714For Sale

 MLS ID #G5117031, Lena Morgan, LPT REALTY, LLC. Stellar MLS
 - $525,0003 bd2 ba2.1k sqft7798 SYRACUSE DRIVE, CLERMONT, FL 34714For Sale
 MLS ID #P4939497, Jenn Manzella, FLORIDA REALTY MARKETPLACE. Stellar MLS
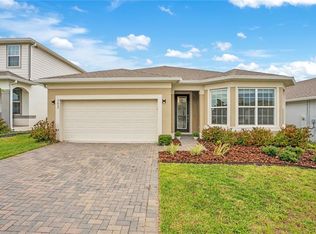
 - $500,0004 bd2 ba2.1k sqft7635 TAORMINA WAY, CLERMONT, FL 34714For Sale
 MLS ID #O6430400, Amber Burt, THE SIMON SIMAAN GROUP. Stellar MLS
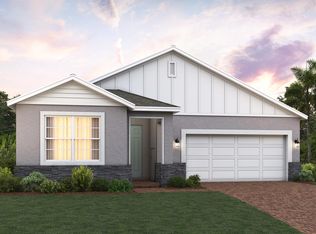
 - from $504,9993 bd2 ba1.6k sqftAlexander Plan, Ridgeview, Clermont, FL 34714New Construction
 Trinity Family Builders
 - $450,0004 bd2 ba2.1k sqft7771 SYRACUSE DRIVE, CLERMONT, FL 34714For SaleMLS ID #O6434043, Shawn McCormick, ERA GRIZZARD REAL ESTATE. Stellar MLS
- $641,4573 bd3 ba2.9k sqft6428 PONDER WAY, CLERMONT, FL 34714New ConstructionMLS ID #TB8541748, Robert St. Pierre, WEEKLEY HOMES REALTY COMPANY. Stellar MLS
- $550,0004 bd3 ba2.1k sqft7603 TAORMINA WAY, CLERMONT, FL 34714For SaleMLS ID #G5114713, Patti O'Malley, OPTIMA ONE REALTY, INC.. Stellar MLS
- $529,9004 bd3 ba2.2k sqft14735 ERICE AVENUE, CLERMONT, FL 34714For SaleMLS ID #O6397269, Luciano Real Schroeder, WRA BUSINESS & REAL ESTATE. Stellar MLS
- $559,9904 bd3 ba2.7k sqft2587 RUNNERS CIRCLE, CLERMONT, FL 34714For SaleMLS ID #O6434060, Yao Zheng, BAY STREET GROUP FLORIDA LLC. Stellar MLS
- $559,0004 bd3 ba2.9k sqft7781 MARSALA STREET, CLERMONT, FL 34714For SaleMLS ID #O6382958, Michele Rueff, EXP REALTY LLC. Stellar MLS
