Skip main navigation
Closed
  • $325,000

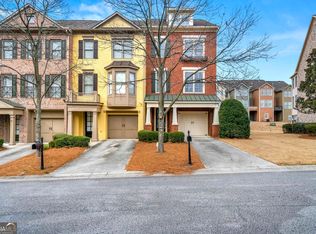
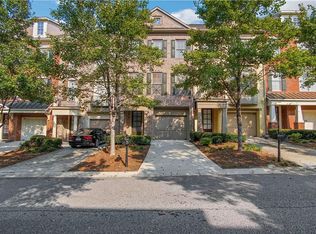
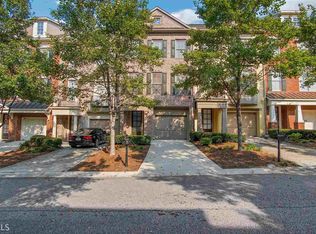
    6434 Queens Court Trce #10, Mableton, GA 30126

    2beds
    2,243sqft
    Townhouse, Residential
    Built in 2003
    1,306.8 Square Feet Lot
    $325,100 Zestimate®
    $145/sqft
    $2,898 Estimated rent

    Home value

    $325,100

    $302,000 - $351,000

    $2,898/mo

    Zestimate® history
    Loading
    Loading...

    Owner options

    List your home for rent

    $2,898/mo

    Rent Zestimate®

    Find your next renter with Zillow Rental Manager. Plus, with online applications, you can quickly screen prospective tenants – for free.

    Learn more

    $2,898/mo

    Rent Zestimate®

    Refinance and save

    $2,354/mo

    Est. payment

    Refinancing to a lower rate could help reduce your monthly payments and save thousands over the life of the loan.

    See today's rates

    $2,354/mo

    Est. payment

    Explore your selling options

    Work with a Zillow partner agent

    Leverage their expertise and Zillow's premium Showcase listings to get your home seen by more buyers.

    Get started

    List with your own agent

    Get your home in front of millions of buyers by listing it on Zillow.

    Learn how to do it

    Sell it yourself

    Take full control of how buyers see your home on Zillow by listing For Sale by Owner (FSBO).

    List your home

    What's special

    Secure gated communityCozy fireplacePrivate balconyOpen-concept floor planDog parkExpansive dining areaLarge walk-in closet
    Beautiful John Wieland Townhome in Gated Community – Priced to Sell and Seller will pay HOA Intiation fee! Welcome to this well maintained 2-bedroom, 2.5-bath townhome located in a secure, gated community with resort-style amenities and an unbeatable location- just 8 miles from downtown Atlanta. This spacious home boasts an open-concept floor plan, perfect for entertaining. The huge family room features custom built-in shelving and cabinetry, a cozy fireplace, and an expansive dining area. The massive kitchen is a chef’s dream, offering a large island with breakfast bar, pantry, and generous cabinet and counter space. The adjacent breakfast area leads to a private balcony—perfect for morning coffee or evening relaxation. Upstairs, the master suite features vaulted ceilings and a large walk-in closet. The master bath offers a whirlpool tub, separate shower, and dual vanities. The secondary bedroom suite also features a private bath and walk in closet. Additional highlights include: Tandem two-car garage; Terrace-level bonus space – ideal for a workshop, home gym, or can easily be finished into an additional bedroom. Resort-style living with access to:Two swimming pools, Playground, Dog park, Lighted tennis courts, Fully equipped clubhouse and fitness center and scenic walking/nature trails. With easy access to I-285 and I-20, commuting is a breeze. Don’t miss this incredible opportunity to own a home that combines comfort, space, and unbeatable community features—all at an exceptional value! VA Assumable loan and 1st time home buyer programs are available!

    Zillow last checked:

    Listing updated:

    Listing Provided by:

    KRISTA BAUER,

    Maximum One Realty Greater ATL. 770-919-8825

    Bought with:

    LAURA PETERS, 366047

    Atlanta Fine Homes Sotheby's International

    Source: FMLS GA,MLS#: 7658045MLS Logo

    Facts & features

    Interior

    Bedrooms & bathrooms
    • Bedrooms: 2
    • Bathrooms: 3
    • Full bathrooms: 2
    • 1/2 bathrooms: 1
    Primary bedroom
    • Features: Double Master Bedroom
    • Level: Double Master Bedroom
    Bedroom
    • Features: Double Master Bedroom
    Primary bathroom
    • Features: Double Vanity, Separate Tub/Shower
    Dining room
    • Features: Dining L, Open Concept
    Kitchen
    • Features: Breakfast Bar, Eat-in Kitchen, Kitchen Island, Pantry, Stone Counters, View to Family Room
    Heating
    • Central
    Cooling
    • Ceiling Fan(s), Central Air
    Appliances
    • Included: Dishwasher, Disposal, Electric Cooktop
    • Laundry: Laundry Room, Upper Level
    Features
    • Bookcases, Double Vanity, Entrance Foyer, Walk-In Closet(s)
    • Flooring: Carpet, Tile, Wood
    • Windows: None
    • Basement: None
    • Attic: Pull Down Stairs
    • Number of fireplaces: 1
    • Fireplace features: Family Room, Gas Log, Gas Starter
    • Common walls with other units/homes: 2+ Common Walls,No One Above,No One Below
    Interior area
    • Total structure area: 2,243
    • Total interior livable area: 2,243 sqft

    Property

    Parking
    • Total spaces: 2
    • Parking features: Garage, Garage Door Opener, Garage Faces Front, Level Driveway
    • Garage spaces: 2
    • Has uncovered spaces: Yes
    Accessibility
    • Accessibility features: None
    Features
    • Levels: Two
    • Stories: 2
    • Patio & porch: Deck, Front Porch, Patio
    • Exterior features: Other, No Dock
    • Pool features: In Ground
    • Spa features: None
    • Fencing: None
    • Has view: Yes
    • View description: Neighborhood
    • Waterfront features: None
    • Body of water: None
    Lot
    • Size: 1,306 sqft
    • Features: Level
    Details
    • Additional structures: Other
    • Parcel number: 18027900240
    • Other equipment: None
    • Horse amenities: None

    Construction

    Type & style
    • Home type: Townhouse
    • Architectural style: Traditional
    • Property subtype: Townhouse, Residential
    • Attached to another structure: Yes
    Materials
    • Brick Front, Other
    • Foundation: Slab
    • Roof: Composition
    Condition
    • Resale
    • New construction: No
    • Year built: 2003

    Utilities & green energy

    • Electric: 220 Volts
    • Sewer: Public Sewer
    • Water: Public
    • Utilities for property: Cable Available, Electricity Available, Natural Gas Available, Phone Available, Sewer Available, Water Available
    Green energy
    • Energy efficient items: None
    • Energy generation: None

    Community & neighborhood

    Security
    • Security features: Fire Alarm, Security Gate, Security Lights, Smoke Detector(s)
    Community
    • Community features: Clubhouse, Fitness Center, Gated, Homeowners Assoc, Playground, Pool
    Location
    • Region: Mableton
    • Subdivision: Providence

    HOA & financial

    HOA
    • Has HOA: Yes
    • HOA fee: $419 monthly

    Other

    Other facts
    • Body type: Other
    • Listing terms: Cash,Conventional,FHA,VA Loan
    • Ownership: Fee Simple
    • Road surface type: Paved

    Price history

    DateEventPrice
    3/2/2026Sold$325,000-1.5%$145/sqft
    Source: FMLS GA #7658045 Report a problem
    2/4/2026Pending sale$330,000$147/sqft
    Source: FMLS GA #7658045 Report a problem
    1/12/2026Price change$330,000-2.7%$147/sqft
    Source: FMLS GA #7658045 Report a problem
    10/1/2025Listed for sale$339,000+49.8%$151/sqft
    Source: FMLS GA #7658045 Report a problem
    9/6/2017Sold$226,300+0.6%$101/sqft
    Source: FMLS GA #5865819 Report a problem
    7/31/2017Pending sale$224,900$100/sqft
    Source: MAXIMUM ONE GREATER ATLANTA REALTORS #5865819 Report a problem
    7/7/2017Listed for sale$224,900+7.6%$100/sqft
    Source: MAXIMUM ONE GREATER ATLANTA REALTORS #5865819 Report a problem
    9/19/2005Sold$209,100+7%$93/sqft
    Source: Public Record Report a problem
    1/23/2004Sold$195,400$87/sqft
    Source: Public Record Report a problem

    Public tax history

    YearProperty taxesTax assessment
    2024$4,381 $145,292
    2023$4,381 +20.4%$145,292 +21.2%
    2022$3,637 +15.6%$119,844 +15.6%
    2021$3,147 +12.1%$103,704 +12.1%
    2020$2,808 $92,516
    2019$2,808 +3.5%$92,516 +3.5%
    2018$2,713 $89,400
    2017$2,713 +55.1%$89,400 +28.2%
    2016$1,749 -2.5%$69,728
    2015$1,794 +8.6%$69,728 +8.2%
    2014$1,652 -0.8%$64,432
    2013$1,666 -0.2%$64,432 +0.6%
    2012$1,669 -18.3%$64,060 -16%
    2011$2,041 +5.5%$76,276
    2010$1,935 -8.2%$76,276 -7.3%
    2009$2,109 +7.5%$82,308
    2006$1,961 +191.1%$82,308
    2005$674 -65.8%$82,308
    2004$1,970 $82,308

    Find assessor info on the county website

    Neighborhood: 30126

    Nearby schools

    GreatSchools rating
    Schools provided by the listing agent
    • Elementary: Clay-Harmony Leland
    • Middle: Lindley
    • High: Pebblebrook

    Source: FMLS GA. This data may not be complete. We recommend contacting the local school district to confirm school assignments for this home.

    Get a cash offer in 3 minutes
    Find out how much your home could sell for in as little as 3 minutes with a no-obligation cash offer.
    Estimated market value
    $325,100
    Get a cash offer in 3 minutes
    Find out how much your home could sell for in as little as 3 minutes with a no-obligation cash offer.
    Estimated market value
    $325,100