You’re going to LOVE the layout, upgrades & unbeatable value found in this premium Habitat townhome situated within walking distance of the community pool, clubhouse, playground & tennis/basketball courts! This coveted end unit experienced a complete renovation in 2017 but will require a deep cleaning, fresh coat of paint and some flooring to really make it shine. Unexpected extras start in the light friendly kitchen complimented by white cabinets, Granite countertops, slate appliances, undercabinet lighting & a glass tiled backsplash. An attractive stacked stone fireplace (currently capped) adds interest & a subtle divide between the formal dining and Great room areas. Sliders extend from the Great room out to a privately fenced, stamped concrete patio great for outdoor entertaining or simply relaxing under the stars. A large storage closet finishes this private outdoor space. A bonus half bath and main level laundry round out the 1st floor. The guest & primary suites are privately located on the 2nd level each offering updated, personal baths & walk in closets. The larger of the 2 offers a connective alcove planned for sitting area or inclusive nursery. Other highlights include 6 panel doors, vinyl replacement windows, a new water heater & 2 dedicated parking spaces located directly in front of the unit. This association does it right w/a OWNER OCCUPANT requirement, attractive exteriors planned for maintenance efficiency, lush greenspaces & top notch amenities adding value and community. This unit will require a minor tune but is priced for action… Think FAST!
Sold for $95,000
$95,000
6434 Quintessa Ct, Dayton, OH 45449
2beds
1,188sqft
Condominium
Built in 1973
-- sqft lot
$100,300 Zestimate®
$80/sqft
$1,461 Estimated rent
Home value
$100,300
$90,000 - $111,000
$1,461/mo
Zestimate® history
Owner options
List your home for rent
$1,461/mo
Rent Zestimate®
Find your next renter with Zillow Rental Manager. Plus, with online applications, you can quickly screen prospective tenants – for free.
$1,461/mo
Rent Zestimate®
Refinance and save
$897/mo
Est. payment
Refinancing to a lower rate could help reduce your monthly payments and save thousands over the life of the loan.
$897/mo
Est. payment
Explore your selling options
Work with a Zillow partner agent
Leverage their expertise and Zillow's premium Showcase listings to get your home seen by more buyers.
Get startedList with your own agent
Get your home in front of millions of buyers by listing it on Zillow.
Learn how to do itSell it yourself
Take full control of how buyers see your home on Zillow by listing For Sale by Owner (FSBO).
List your homeWhat's special
Great roomUpdated personal bathsGranite countertopsWhite cabinetsSlate appliancesAttractive stacked stone fireplaceFormal dining
Zillow last checked:
Listing updated:
Listed by:
Jeffrey T Roberts (937)898-4400,
RE/MAX Alliance Realty
Bought with:
Myles Greely, 2020004590
Keller Williams Community Part
Source: DABR MLS,MLS#: 933681 Originating MLS: Dayton Area Board of REALTORS
Originating MLS: Dayton Area Board of REALTORSFacts & features
Interior
Bedrooms & bathrooms
- Bedrooms: 2
- Bathrooms: 3
- Full bathrooms: 2
- 1/2 bathrooms: 1
- Main level bathrooms: 1
Bedroom
- Level: Second
- Dimensions: 18 x 11
Bedroom
- Level: Second
- Dimensions: 11 x 12
Dining room
- Level: Main
- Dimensions: 11 x 10
Entry foyer
- Level: Main
- Dimensions: 4 x 4
Kitchen
- Level: Main
- Dimensions: 11 x 11
Living room
- Level: Main
- Dimensions: 18 x 11
Utility room
- Level: Main
- Dimensions: 3 x 6
Heating
- Electric, Forced Air
Cooling
- Central Air, Heat Pump
Appliances
- Included: Dryer, Dishwasher, Disposal, Microwave, Range, Refrigerator, Washer, Electric Water Heater
Features
- Ceiling Fan(s), Granite Counters, High Speed Internet, Laminate Counters, Pantry, Walk-In Closet(s)
- Windows: Vinyl
- Number of fireplaces: 1
- Fireplace features: Decorative, One
Interior area
- Total structure area: 1,188
- Total interior livable area: 1,188 sqft
Property
Parking
- Parking features: No Garage
Features
- Levels: Two
- Stories: 2
- Patio & porch: Patio, Porch
- Exterior features: Fence, Porch, Patio, Storage, Tennis Court(s)
Lot
- Size: 675 Square Feet
Details
- Additional structures: Shed(s)
- Parcel number: K45500010433
- Zoning: Residential
- Zoning description: Residential
Construction
Type & style
- Home type: Condo
- Architectural style: Traditional
- Property subtype: Condominium
Materials
- Brick, Vinyl Siding
- Foundation: Slab
Condition
- Year built: 1973
Details
- Builder model: Townhouse
Utilities & green energy
- Sewer: Storm Sewer
- Water: Public
- Utilities for property: Sewer Available, Water Available, Cable Available
Community & HOA
Community
- Subdivision: Habitat Condo
HOA
- Has HOA: No
- Amenities included: Meeting/Banquet/Party Room, Party Room, Pool, Tennis Court(s), Water
- Services included: Association Management, Clubhouse, Maintenance Grounds, Maintenance Structure, Pool(s), Water, Insurance
- HOA fee: $363 monthly
Location
- Region: Dayton
Financial & listing details
- Price per square foot: $80/sqft
- Tax assessed value: $115,170
- Annual tax amount: $4,569
- Date on market: 5/7/2025
- Listing terms: Conventional
Price history
| Date | Event | Price |
|---|---|---|
| 6/11/2025 | Sold | $95,000$80/sqft |
Source:  DABR MLS #933681 Report a problem DABR MLS #933681 Report a problem | ||
| 5/27/2025 | Pending sale | $95,000$80/sqft |
Source: DABR MLS #933681 Report a problem | ||
| 5/20/2025 | Price change | $95,000-4.9%$80/sqft |
Source: DABR MLS #933681 Report a problem | ||
| 5/8/2025 | Listed for sale | $99,900+38.8%$84/sqft |
Source: DABR MLS #933681 Report a problem | ||
| 10/9/2018 | Sold | $72,000-1.2%$61/sqft |
Source: Public Record Report a problem | ||
| 9/5/2018 | Pending sale | $72,900$61/sqft |
Source: Irongate Inc., Realtors #773152 Report a problem | ||
| 8/28/2018 | Listed for sale | $72,900+27.9%$61/sqft |
Source: Irongate Inc., Realtors #773152 Report a problem | ||
| 8/7/2003 | Sold | $57,000+5%$48/sqft |
Source: Public Record Report a problem | ||
| 3/12/2003 | Sold | $54,300$46/sqft |
Source: Public Record Report a problem | ||
Public tax history
| Year | Property taxes | Tax assessment |
|---|---|---|
| 2025 | $4,569 -25.7% | $40,310 |
| 2024 | $6,146 +15.1% | $40,310 |
| 2023 | $5,341 +162.8% | $40,310 +64% |
| 2022 | $2,032 +6% | $24,580 |
| 2021 | $1,918 +1.6% | $24,580 |
| 2020 | $1,888 +47.8% | $24,580 +63.9% |
| 2019 | $1,278 +0.7% | $15,000 |
| 2018 | $1,269 +0.6% | $15,000 |
| 2017 | $1,262 +9.9% | $15,000 +14.9% |
| 2016 | $1,148 -0.1% | $13,060 |
| 2015 | $1,148 +1.8% | $13,060 |
| 2014 | $1,128 -25.1% | $13,060 -31.5% |
| 2011 | $1,506 -3.3% | $19,060 -6% |
| 2010 | $1,558 +11.6% | $20,270 |
| 2009 | $1,397 +1.8% | $20,270 |
| 2008 | $1,372 | $20,270 |
Find assessor info on the county website
Neighborhood: 45449
Nearby homes
- $107,2002 bd2 ba1.1k sqft6440 Quintessa Ct, Dayton, OH 45449Off Market
- $108,4002 bd2 ba1.1k sqft6438 Quintessa Ct, Dayton, OH 45449Off Market
- $110,9002 bd3 ba1.1k sqft6436 Quintessa Ct, Dayton, OH 45449Off Market
- $123,1002 bd3 ba1.1k sqft6442 Quintessa Ct, Dayton, OH 45449Off Market
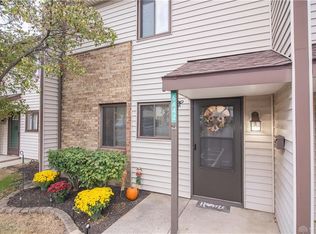
- $112,6002 bd3 ba1.1k sqft6444 Quintessa Ct, Dayton, OH 45449Off Market
- $132,0002 bd3 ba1.1k sqft6506 Quintessa Ct, Dayton, OH 45449Sold
- $133,5002 bd3 ba1.1k sqft6502 Quintessa Ct, Dayton, OH 45449Sold
- $110,1002 bd2 ba1.1k sqft6504 Quintessa Ct, Dayton, OH 45449Off Market
Nearby schools
GreatSchools rating
- NABauer Elementary SchoolGrades: K-2Distance: 0.3 mi
- 6/10Miamisburg Middle SchoolGrades: 6-8Distance: 2.8 mi
- 7/10Miamisburg High SchoolGrades: 9-12Distance: 2.1 mi
Schools provided by the listing agent
- District: Miamisburg
Source: DABR MLS. This data may not be complete. We recommend contacting the local school district to confirm school assignments for this home.
Get a cash offer in 3 minutes
Find out how much your home could sell for in as little as 3 minutes with a no-obligation cash offer.
Estimated market value
$100,300
Get a cash offer in 3 minutes
Find out how much your home could sell for in as little as 3 minutes with a no-obligation cash offer.
Estimated market value
$100,300
- Ohio
- Montgomery County
- Dayton
- 45449
- 6434 Quintessa Ct
Nearby cities
Nearby neighborhoods
Nearby zip codes
Other Dayton Topics
