Simply stunning and in a prime Rockridge location! This magnificent Craftsman shingle blends timeless architecture with thoughtful modern updates, all just steps from the vibrant shops and restaurants of College Avenue. Rich in period detail, the home showcases beautiful woodwork, built-ins, and gracious proportions throughout, yet full of elegant touches. The grand living and dining rooms offer stunning architectural detailing. Large updated eat-in Chef's kitchen with top-of-the line appliances open via French doors to a romantic covered patio and gardens - perfect for dining al-fresco and indoor-outdoor living. Upstairs - 5 bedrooms and 2 baths, including a spacious primary retreat overlooking the gardens. A beautifully designed detached garden cottage with kitchen, bath, skylights, and its own entrance provide exceptional flexibility for guests, office, or rental. The landscaping is a true highlight - an artful and lush blend of modern hardscape and exquisite plantings creating a spa-like retreat, complete with a covered deck and multiple seating areas for outdoor entertaining and play. Meticulously maintained, the property features important upgrades including foundation improvements, newer roof, solar panels, electric updates and more. Off-street parking space with electric charger - a true urban oasis in a coveted location in the heart of Rockridge and Elmwood amenities.
Pending
$2,795,000
6434 Regent St, Oakland, CA 94618
5beds
2,736sqft
Single Family Residence
Built in 1911
5,227 Square Feet Lot
$-- Zestimate®
$1,022/sqft
$-- HOA
What's special
Magnificent craftsman shingleRich in period detailSpa-like retreatBeautiful woodworkGracious proportions throughoutTimeless architectureElegant touches
- 26 days
- 2,356
- 205
Zillow last checked:
Listing updated:
Listed by:
Anja Plowright DRE #01351797 510-593-8376,
The Grubb Co. Inc.
Source: bridgeMLS/CCAR/Bay East AOR,MLS#: 41145052
Facts & features
Interior
Bedrooms & bathrooms
- Bedrooms: 5
- Bathrooms: 4
- Full bathrooms: 3
- 1/2 bathrooms: 1
Rooms
- Room types: Family Room, Formal Dining Room, Office, Study
Kitchen
- Features: Counter - Solid Surface, Dishwasher, Gas Range/Cooktop, Refrigerator, Updated Kitchen
Heating
- Forced Air
Cooling
- None
Appliances
- Included: Dishwasher, Gas Range, Refrigerator, Dryer, Washer, Gas Water Heater
- Laundry: Dryer, Washer
Features
- Dining Area, In-Law Floorplan, Counter - Solid Surface, Updated Kitchen
- Flooring: Hardwood
- Basement: Crawl Space
- Number of fireplaces: 1
- Fireplace features: Brick, Living Room, Wood Burning
Interior area
- Total structure area: 2,736
- Total interior livable area: 2,736 sqft
Video & virtual tour
Property
Parking
- Parking features: Off Street
Features
- Levels: Two Story
- Stories: 2
- Exterior features: Back Yard, Garden/Play
- Pool features: None
- Fencing: Fenced
- Has view: Yes
- View description: Other
Lot
- Size: 5,227 Square Feet
- Features: Rectangular Lot
Details
- Parcel number: 16141233
- Special conditions: Standard
Construction
Type & style
- Home type: SingleFamily
- Architectural style: Craftsman
- Property subtype: Single Family Residence
Materials
- Stucco
- Roof: Shingle
Condition
- Existing
- New construction: No
- Year built: 1911
Details
- Builder name: George T. Plowman
Utilities & green energy
- Electric: Photovoltaics Seller Owned
- Sewer: Public Sewer
- Water: Public
Community & HOA
HOA
- Has HOA: No
Location
- Region: Oakland
Financial & listing details
- Price per square foot: $1,022/sqft
- Tax assessed value: $2,015,405
- Date on market: 8/14/2026
- Listing terms: Cash,Conventional
Estimated market value
Not available
Estimated sales range
Not available
Not available
Price history
| Date | Event | Price |
|---|---|---|
| 8/27/2026 | Pending sale | $2,795,000$1,022/sqft |
Source:  bridgeMLS/CCAR/Bay East AOR #41145052 Report a problem bridgeMLS/CCAR/Bay East AOR #41145052 Report a problem | ||
| 8/14/2026 | Listed for sale | $2,795,000-19%$1,022/sqft |
Source: bridgeMLS/CCAR/Bay East AOR #41145052 Report a problem | ||
| 7/8/2026 | Listing removed | $3,450,000$1,261/sqft |
Source: bridgeMLS/CCAR/Bay East AOR #41133053 Report a problem | ||
| 5/6/2026 | Listed for sale | $3,450,000+138.6%$1,261/sqft |
Source: bridgeMLS/CCAR/Bay East AOR #41133053 Report a problem | ||
| 10/20/2005 | Sold | $1,446,000$529/sqft |
Source: Public Record Report a problem | ||
Public tax history
| Year | Property taxes | Tax assessment |
|---|---|---|
| 2026 | -- | $2,015,405 +2% |
| 2025 | $27,214 +3.6% | $1,975,900 +2% |
| 2024 | $26,266 -5.7% | $1,937,161 +2% |
| 2023 | $27,847 +2% | $1,899,190 +2% |
| 2022 | $27,291 +3.1% | $1,861,955 +2% |
| 2021 | $26,480 +1% | $1,825,458 +1% |
| 2020 | $26,220 +2.9% | $1,806,747 +2% |
| 2019 | $25,480 +12.3% | $1,771,334 +2% |
| 2018 | $22,697 | $1,736,616 +8.5% |
| 2017 | $22,697 +10% | $1,600,000 +10% |
| 2016 | $20,627 +2% | $1,455,000 +3.1% |
| 2015 | $20,224 +14.8% | $1,411,000 +20.5% |
| 2014 | $17,613 | $1,171,000 +0.4% |
| 2013 | -- | $1,166,000 +15% |
| 2012 | -- | $1,014,000 |
| 2011 | -- | $1,014,000 -9.1% |
| 2010 | -- | $1,115,000 |
| 2009 | -- | $1,115,000 -25.9% |
| 2008 | -- | $1,504,417 +2% |
| 2007 | -- | $1,474,920 +2% |
| 2006 | -- | $1,446,000 +385% |
| 2005 | -- | $298,143 +2% |
| 2004 | -- | $292,301 +1.9% |
| 2003 | -- | $286,945 +2% |
| 2002 | -- | $281,316 +2% |
| 2001 | $3,944 | $275,800 |
Find assessor info on the county website
Monthly payment
Est. payment
Payment breakdown
Explore the cost of this home by adjusting the details. Changes won't be saved.Climate risks
Neighborhood: Fairview Park
Similar homes
- $1,850,0005 bd3 ba2.2k sqft5354 James Ave, Oakland, CA 94618For Sale
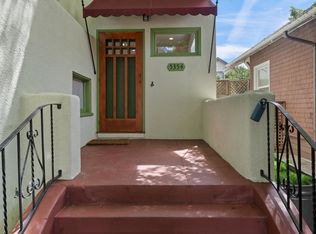 MLS ID #226107493, Julian Gutierrez. MetroList Services of CA
 - $2,395,0004 bd3 ba3k sqft1514 La Loma Ave, Berkeley, CA 94708For Sale
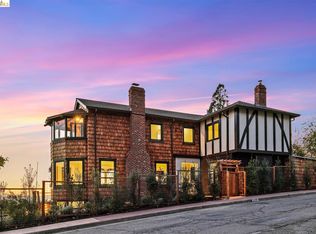 MLS ID #41147534, Joshua Dickinson. bridgeMLS/CCAR/Bay East AOR
 - $2,495,0005 bd5 ba3.6k sqft150 Scenic Ave, Piedmont, CA 94611For Sale
 MLS ID #41144389, Sarah Abel. bridgeMLS/CCAR/Bay East AOR
 - $2,995,0005 bd4 ba4k sqft22 Littlewood Dr, Piedmont, CA 94611For Sale
 MLS ID #41146293, Matthew Heafey. bridgeMLS/CCAR/Bay East AOR
Local buyer's agents are ready to help
