Skip main navigation
Sold for $1,349,320
  • $1,349,320

    6434 Renwick Cir, Tampa, FL 33647

    5beds
    3,283sqft
    Single Family Residence
    Built in 1995
    0.5 Acres Lot
    $1,390,200 Zestimate®
    $411/sqft
    $4,979 Estimated rent

    Home value

    $1,390,200

    $1.32M - $1.46M

    $4,979/mo

    Zestimate® history
    Loading
    Loading...

    Owner options

    List your home for rent

    $4,979/mo

    Rent Zestimate®

    Find your next renter with Zillow Rental Manager. Plus, with online applications, you can quickly screen prospective tenants – for free.

    Learn more

    $4,979/mo

    Rent Zestimate®

    Refinance and save

    $9,400/mo

    Est. payment

    Refinancing to a lower rate could help reduce your monthly payments and save thousands over the life of the loan.

    See today's rates

    $9,400/mo

    Est. payment

    Explore your selling options

    Work with a Zillow partner agent

    Leverage their expertise and Zillow's premium Showcase listings to get your home seen by more buyers.

    Get started

    List with your own agent

    Get your home in front of millions of buyers by listing it on Zillow.

    Learn how to do it

    Sell it yourself

    Take full control of how buyers see your home on Zillow by listing For Sale by Owner (FSBO).

    List your home

    What's special

    Gas fireplaceSpectacular pond viewFully equipped summer kitchenCustom accent wallsIntegrated outdoor speakersHeated spaElegant travertine decking
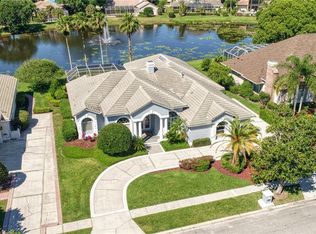
    Experience modern luxury in the desirable gated enclave of Kensington at Tampa Palms. This exceptional 5-bedroom, 3-bathroom estate has been meticulously redesigned with high-end finishes and elegant contemporary details throughout, curated by a renowned Miami interior designer. Situated on an expansive 0.45-acre lot, the property offers the ultimate private retreat featuring a fully renovated resort-style pool with elegant travertine decking, a heated spa, and pool heating capabilities, all enclosed within a spacious screened lanai. The outdoor living experience is elevated with a fully equipped summer kitchen, custom wine and beverage refrigeration systems with dual temperature controls, integrated outdoor speakers, lush manicured landscaping, and stunning landscape lighting surrounding the entire property. Inside, the open-concept design showcases striking architectural lighting, custom accent walls, a dramatic wine wall and bar area, sleek luxury vinyl flooring, and a stunning European-style Italian kitchen with high-end custom cabinetry and designer finishes. The home also features a gas fireplace, integrated speakers in the dining area, a spacious mud room entry, and a full laundry room with European cabinetry. The luxurious primary suite offers a spa-inspired bathroom with a frameless double glass shower, oversized rain shower, illuminated niches, smart mirrors, elegant European floating vanities, and upscale designer toilets. Additional bathrooms continue the same refined European aesthetic throughout the home. Additional upgrades include a brand-new 2026 roof, water softener and whole-home water filtration system, newer Wi-Fi controlled irrigation system, three-car garage with a spacious stand-up attic storage area, and HVAC systems in excellent condition. The property also features a private guest suite, direct pool bath access, and a basketball hoop for added recreation. The home boasts a striking contemporary front elevation highlighted by a dramatic arched entryway, elegant double front doors, and soaring 14-foot ceilings that create a grand first impression upon arrival. Every detail of the residence has been thoughtfully designed to blend luxury, warmth, and architectural sophistication. One of the property’s most breathtaking features is its spectacular pond view. Positioned at one of the widest and longest vantage points within the community, the backyard captures stunning water views centered around an illuminated fountain that creates an unforgettable ambiance at night. The rear of the property is framed by two magnificent mature oak trees, adding a timeless luxury estate feel and creating a truly serene and picturesque setting rarely found in Tampa Palms. Located within one of Tampa’s most coveted neighborhoods, Kensington at Tampa Palms is an exclusive gated enclave featuring only 47 custom homes on a private circular street where every residence showcases its own unique character and design. The community is highly sought after for its privacy, exclusivity, and prime location just minutes from USF, Downtown Tampa, I-75, and I-275, while still offering a quiet and upscale residential atmosphere. This is a rare opportunity to own a truly designer-inspired luxury residence in one of Tampa’s premier communities.

    Zillow last checked:

    Listing updated:

    Listed by:

    Hector Sanchez 305-987-0302,

    RELATED GENERAL REALTY, LLC. 305-932-6365

    Bought with:

    Pete Radeka, 650045

    FLORIDA EXECUTIVE REALTY

    Source: Stellar MLS,MLS#: O6406203MLS LogoOriginating MLS: Orlando Regional

    Facts & features

    Interior

    Bedrooms & bathrooms
    • Bedrooms: 5
    • Bathrooms: 3
    • Full bathrooms: 3
    Rooms
    • Room types: Attic, Den/Library/Office, Family Room, Dining Room, Living Room
    Primary bedroom
    • Features: Ceiling Fan(s), En Suite Bathroom, Garden Bath, Makeup/Vanity Space, Tub with Separate Shower Stall, Water Closet/Priv Toilet, Walk-In Closet(s)
    • Level: First
    Bedroom 2
    • Features: Ceiling Fan(s), Built-in Closet
    • Level: First
    Bedroom 3
    • Features: Built-in Closet
    • Level: First
    Bedroom 4
    • Features: Ceiling Fan(s), En Suite Bathroom, Exhaust Fan, Other, Tub With Shower, Built-in Closet
    • Level: First
    Dining room
    • Level: First
    Family room
    • Level: First
    Kitchen
    • Features: Breakfast Bar
    • Level: First
    Living room
    • Level: First
    Office
    • Features: Tub with Separate Shower Stall
    • Level: First
    Heating
    • Central, Electric
    Cooling
    • Central Air
    Appliances
    • Included: Dishwasher, Disposal, Dryer, Microwave, Range, Refrigerator, Washer
    • Laundry: Laundry Room
    Features
    • Ceiling Fan(s), Crown Molding, Eating Space In Kitchen, High Ceilings, Kitchen/Family Room Combo, Other, Primary Bedroom Main Floor, Solid Wood Cabinets, Split Bedroom, Thermostat, Walk-In Closet(s)
    • Flooring: Carpet, Ceramic Tile, Hardwood
    • Doors: French Doors, Sliding Doors
    • Windows: Window Treatments
    • Has fireplace: Yes
    • Fireplace features: Family Room
    Interior area
    • Total structure area: 4,492
    • Total interior livable area: 3,283 sqft

    Property

    Parking
    • Total spaces: 3
    • Parking features: Driveway, Garage Door Opener, Garage Faces Side
    • Attached garage spaces: 3
    • Has uncovered spaces: Yes
    Features
    • Levels: One
    • Stories: 1
    • Patio & porch: Deck, Patio, Porch, Screened
    • Exterior features: Irrigation System, Lighting, Private Mailbox
    • Has private pool: Yes
    • Pool features: Indoor, Outside Bath Access, Screen Enclosure
    • Has spa: Yes
    • Spa features: In Ground
    • Has view: Yes
    • View description: Water, Pond
    • Has water view: Yes
    • Water view: Water,Pond
    • Waterfront features: Pond
    Lot
    • Size: 0.5 Acres
    • Dimensions: 141 x 156
    • Features: City Lot, Near Golf Course, Sidewalk
    • Residential vegetation: Mature Landscaping, Trees/Landscaped
    Details
    • Parcel number: A3527191E900001400002.0
    • Zoning: PD
    • Special conditions: None

    Construction

    Type & style
    • Home type: SingleFamily
    • Architectural style: Contemporary
    • Property subtype: Single Family Residence
    Materials
    • Block, Stucco
    • Foundation: Slab
    • Roof: Tile
    Condition
    • New construction: No
    • Year built: 1995

    Utilities & green energy

    • Sewer: Public Sewer
    • Water: Public
    • Utilities for property: BB/HS Internet Available, Cable Available, Cable Connected, Electricity Available, Electricity Connected, Natural Gas Available, Natural Gas Connected, Phone Available, Sewer Available, Sewer Connected, Underground Utilities, Water Available, Water Connected

    Community & HOA

    Community
    • Features: Association Recreation - Owned, Deed Restrictions, Fitness Center, None, Pool, Tennis Court(s)
    • Security: Gated Community
    • Pet fee: $0 monthly
    • Subdivision: TAMPA PALMS
    HOA
    • Has HOA: Yes
    • Amenities included: Fitness Center, Gated, Recreation Facilities, Tennis Court(s)
    • Services included: Community Pool, Recreational Facilities
    • HOA fee: $131 monthly
    • HOA name: Brian Koeber
    • HOA phone: 813-977-3337
    • Second HOA name: Tampa Palms Owners Association
    Location
    • Region: Tampa

    Financial & listing details

    • Price per square foot: $411/sqft
    • Tax assessed value: $830,297
    • Annual tax amount: $10,439
    • Date on market: 5/8/2026
    • Listing terms: Cash
    • Ownership: Fee Simple
    • Total actual rent: 0
    • Electric utility on property: Yes
    • Road surface type: Paved, Asphalt

    Price history

    DateEventPrice
    5/11/2026Sold$1,349,320-3.6%$411/sqft
    Source: Stellar MLS #O6406203 Report a problem
    5/8/2026Pending sale$1,400,000$426/sqft
    Source: Stellar MLS #O6406203 Report a problem
    5/8/2026Price change$1,400,000+86.7%$426/sqft
    Source: Stellar MLS #O6406203 Report a problem
    2/3/2026Pending sale$750,000$228/sqft
    Source: Stellar MLS #TB8459424 Report a problem
    1/13/2026Listed for sale$750,000$228/sqft
    Source: Stellar MLS #TB8459424 Report a problem
    1/10/2026Pending sale$750,000$228/sqft
    Source: Stellar MLS #TB8459424 Report a problem
    1/5/2026Listed for sale$750,000+47.1%$228/sqft
    Source: Stellar MLS #TB8459424 Report a problem
    12/8/2004Sold$510,000+14.6%$155/sqft
    Source: Public Record Report a problem
    3/17/2000Sold$445,000+17.4%$136/sqft
    Source: Public Record Report a problem
    9/11/1997Sold$379,000$115/sqft
    Source: Public Record Report a problem

    Public tax history

    YearProperty taxesTax assessment
    2025$10,439 +6.9%$465,809 +2.9%
    2024$9,765 +3%$452,681 +3%
    2023$9,477 +4.3%$439,496 +3%
    2022$9,084 +1.7%$426,695 +3%
    2021$8,933 +1.4%$414,267 +1.4%
    2020$8,809 +2%$408,547 +2.3%
    2019$8,639 $399,362 +1.9%
    2018$8,639 +0.8%$391,916 -21.1%
    2017$8,567 +1.3%$496,997 +32.2%
    2016$8,453 +2.8%$375,960 +0.7%
    2015$8,225 +0.1%$373,347 +0.8%
    2014$8,219 $370,367 +1.7%
    2013$8,219 +0.4%$364,144 +1.7%
    2012$8,189 -4%$358,057 -2.2%
    2011$8,526 -3.5%$366,019 -4.4%
    2010$8,838 +2.1%$382,968 +2.7%
    2009$8,656 -22.4%$372,900 -23.3%
    2008$11,159 -7.1%$486,455 -5%
    2007$12,012 -11.3%$512,018 +2.5%
    2006$13,538 +0.4%$499,530 +3%
    2005$13,485 $484,981 +7.6%
    2004-- $450,579 +1.7%
    2003-- $442,938 +2.4%
    2002-- $432,557 +1.9%
    2001-- $424,494 +5.9%
    2000$11,034 $400,977
    Find assessor info on the county website

    Neighborhood: Tampa Palms

    Nearby schools

    GreatSchools rating
    Schools provided by the listing agent
    • Elementary: Tampa Palms-HB
    • Middle: Liberty-HB
    • High: Freedom-HB

    Source: Stellar MLS. This data may not be complete. We recommend contacting the local school district to confirm school assignments for this home.

    Get a cash offer in 3 minutes
    Find out how much your home could sell for in as little as 3 minutes with a no-obligation cash offer.
    Estimated market value
    $1,390,200
    Get a cash offer in 3 minutes
    Find out how much your home could sell for in as little as 3 minutes with a no-obligation cash offer.
    Estimated market value
    $1,390,200