LARGEST MODEL VILLA (MONACO) BEAUTIFULLY
RENOVATED JUST A FEW YEARS AGO IN THE DESIRABLE GUARD- GATED 55+ COMMUNITY OF HUNTINGTON POINTE, PRIVATE,CORNER- END LOCATION, ATTACHED 1 CAR GARAGE,, 2 BED/2 BATH W/DEN OR CONVERTIBLE 3RD BEDROOM, OPEN FLOOR PLAN,,CUSTOM KITCHEN (REMODELED DOWN TO THE STUDS) WOOD CABINETS, GRANITE COUNTERS, STAINLESS STEEL APPLIANCES, MATCHING COUNTER FOR INFORMAL DINING, TASTEFUL GLASS BACKSPLASH, SEPARATE LAUNDRY AREA FULL SIZE WASHER & DRYER, REMODELED BATHROOMS W/GRANITE & QUARTZ COUNTERS, FRAMELESS SHOWER DOORS, NEUTRAL PORCELAIN TILE THRU-OUT EXCEPT FOR 2ND BEDROOM, LAMINATE FLOORING, HURRICANE IMPACT WINDOWS, DOORS INCL. SHUTTERS FOR ADDED STORM PROTECTION - KEEPS A/C IN & HEAT OUT, VAULTED CEILING W/SKYLIGHTS ALLOWS ABUNDANT NATURAL LIGHT
CONTINUED TO FLOW IN, REPLACED RECESSED LIGHTING WITH LED LIGHTS, SPACIOUS MASTER BEDROOM W/2 WALK-IN CLOSETS, ADDED FEATURES: REPLACED INTERIOR DOORS, HARDWARE, CUSTOM WINDOW TREATMENTS, CEILING FANS, LIGHTING FIXTURES, 3 YEAR OLD A/C, ENCLOSED & SCREENED FLORIDA ROOM IS AIR CONDITONED, TILED PATIO LOOKS OUT ON EXPANSIVE GREENERY PERFECT FOR B-B-QUES, MAINTENANCE INCLUDES: ADT SECURITY SYSTEM, CABLE, HI-SPEED INTERNET, WATER, SPECTACULAR RENOVATED CLUBHOUSE & CAFE HAS 600+ THEATRE W/LIVE, BROADWAY QUALITY ENTERTAINMENT, SPA-LIKE FACILITIES W/WEIGHT & CARDIO ROOMS, EXERCISE CLASSES WITH INSTRUCTORS, ON SITE PERSONAL TRAINER, BILLIARD/POOL, INDOOR & OUTDOOR POOLS WATER AEROBIC CLASSES, TENNIS & PICKLE BALL COURTS, SOCIAL CLUBS +++ CLOSE TO DOWNTOWN DELRAY, 1ST CLASS BEACH, ****DINING, OUTDOOR CONCERTS, ART/CRAFT FAIRS, NEARBY IS THE DELRAY MARKET PLACE, SHOPPING CENTER WITH PUBLIX, RESTAURANTS, DRUG STORES, ETC., CONVENIENTLY LOCATED BETWEEN I-95 & THE FLORIDA TPKE. LOOK NO FURTHER - THIS IS HOME!
Sold for $470,000
$470,000
6434 Royal Manor Circle #A, Delray Beach, FL 33446
2beds
1,500sqft
Villa
Built in 1989
-- sqft lot
$419,100 Zestimate®
$313/sqft
$3,415 Estimated rent
Home value
$419,100
$369,000 - $474,000
$3,415/mo
Zestimate® history
Owner options
List your home for rent
$3,415/mo
Rent Zestimate®
Find your next renter with Zillow Rental Manager. Plus, with online applications, you can quickly screen prospective tenants – for free.
$3,415/mo
Rent Zestimate®
Refinance and save
$4,057/mo
Est. payment
Refinancing to a lower rate could help reduce your monthly payments and save thousands over the life of the loan.
$4,057/mo
Est. payment
Explore your selling options
Work with a Zillow partner agent
Leverage their expertise and Zillow's premium Showcase listings to get your home seen by more buyers.
Get startedList with your own agent
Get your home in front of millions of buyers by listing it on Zillow.
Learn how to do itSell it yourself
Take full control of how buyers see your home on Zillow by listing For Sale by Owner (FSBO).
List your homeWhat's special
Zillow last checked:
Listing updated:
Listed by:
Betty Rae Chasen 561-777-5285,
Signature International RE
Bought with:
Paul H Solomon, 515642
Luhu Realty, Inc
Source: BeachesMLS,MLS#: R10995774 Originating MLS: BeachesMLS
Originating MLS: BeachesMLSFacts & features
Interior
Bedrooms & bathrooms
- Bedrooms: 2
- Bathrooms: 2
- Full bathrooms: 2
- Main level bathrooms: 2
- Main level bedrooms: 2
Primary bedroom
- Level: Main
- Area: 210
- Dimensions: 15 X 14
Primary bedroom
- Level: Main
- Area: 210
- Dimensions: 15 X 14
Bedroom 2
- Level: Main
- Area: 132
- Dimensions: 12 X 11
Bedroom 2
- Level: Main
- Area: 132
- Dimensions: 12 X 11
Den
- Level: Main
- Area: 144
- Dimensions: 12 X 12
Florida room
- Level: Main
- Area: 72
- Dimensions: 12 X 6
Florida room
- Level: Main
- Area: 72
- Dimensions: 12 X 6
Kitchen
- Level: Main
- Area: 140
- Dimensions: 14 X 10
Kitchen
- Level: Main
- Area: 140
- Dimensions: 14 X 10
Living room
- Level: Main
- Area: 364
- Dimensions: 26 X 14
Living room
- Level: Main
- Area: 364
- Dimensions: 26 X 14
Utility room
- Level: Main
- Area: 72
- Dimensions: 8 X 9
Utility room
- Level: Main
- Area: 72
- Dimensions: 8 X 9
Heating
- Central, Electric, Individual
Cooling
- Central Air, Ceiling Fan(s), Electric
Appliances
- Included: Dryer, Dishwasher, Electric Range, Microwave, Refrigerator, Washer
- Laundry: Inside
Features
- Breakfast Area, Cathedral Ceiling(s), Eat-in Kitchen, Kitchen/Dining Combo, Living/Dining Room, Multiple En Suite Bathrooms, Pantry, Sitting Area in Primary, Split Bedrooms, Vaulted Ceiling(s), Walk-In Closet(s)
- Flooring: Laminate
- Windows: Blinds, Plantation Shutters, Skylight(s)
Interior area
- Total structure area: 1,500
- Total interior livable area: 1,500 sqft
Property
Parking
- Total spaces: 1
- Parking features: Attached, Deeded, Garage
- Attached garage spaces: 1
Features
- Levels: Multi/Split
- Patio & porch: Patio
- Exterior features: Outdoor Living Area
- Pool features: Association
- Has view: Yes
- View description: Garden
- Waterfront features: None
Details
- Parcel number: 00424615290070010
- Zoning: R
- Special conditions: Listed As-Is
Construction
Type & style
- Home type: Condo
- Property subtype: Villa
Materials
- Block
Condition
- Resale
- New construction: No
- Year built: 1989
Utilities & green energy
- Electric: 3 Phase
- Sewer: Public Sewer
- Water: Public
- Utilities for property: Cable Available, Sewer Available, Water Available
Community & HOA
Community
- Features: Gated, Property Manager On-Site
- Security: Security System, Gated with Guard, Gated Community
- Senior community: Yes
- Subdivision: Huntington Pointe
HOA
- Has HOA: Yes
- Amenities included: Billiard Room, Clubhouse, Fitness Center, Indoor Pool, Library, Pickleball, Pool, Recreation Facilities, Restaurant, Sauna, Spa/Hot Tub, Tennis Court(s)
- Services included: Cable TV, Maintenance Grounds, Recreation Facilities, Security, Trash, Water, Internet
- HOA fee: $826 monthly
- HOA phone: 561-496-3801
Location
- Region: Delray Beach
Financial & listing details
- Price per square foot: $313/sqft
- Annual tax amount: $2,356
- Date on market: 6/12/2024
- Cumulative days on market: 24 days
- Listing terms: Cash,Conventional
Price history
| Date | Event | Price |
|---|---|---|
| 9/30/2024 | Sold | $470,000-3.1%$313/sqft |
Source:  BeachesMLS #R10995774 Report a problem BeachesMLS #R10995774 Report a problem | ||
| 7/14/2024 | Pending sale | $485,000$323/sqft |
Source: BeachesMLS #RX-10995774 Report a problem | ||
| 6/12/2024 | Listed for sale | $485,000$323/sqft |
Source: BeachesMLS #RX-10995774 Report a problem | ||
Public tax history
Tax history is unavailable.
Neighborhood: Huntington Pointe
Nearby homes
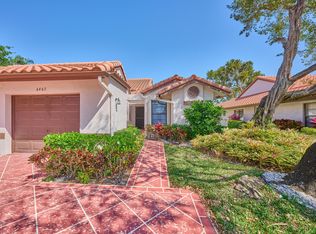
- $442,0002 bd2 ba1.5k sqft6467 Royal Manor Cir, Delray Beach, FL 33484Sold
- $195,0001 bd2 ba950 sqft6585 Kensington Ln APT 104, Delray Beach, FL 33446Sold

- $80,0001 bd2 ba1k sqft6585 Kensington Ln APT 204, Delray Beach, FL 33446Sold
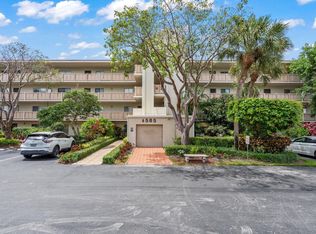
- $435,0002 bd2 ba1.6k sqft6353 Royal Manor Cir, Delray Beach, FL 33484For Sale

- $232,5002 bd2 ba1k sqft6585 Kensington Ln APT 103, Delray Beach, FL 33446Sold
- $142,100-- bd-- ba206 sqft6545 N Oriole Blvd, Delray Beach, FL 33446Off Market
- $325,0003 bd2 ba1.6k sqft6346 Royal Manor Cir, Delray Beach, FL 33484Sold
- $381,6003 bd2 ba1.6k sqft6506 Royal Manor Cir, Delray Beach, FL 33484Off Market
Nearby schools
GreatSchools rating
- 5/10Hagen Road Elementary SchoolGrades: PK-5Distance: 3.9 mi
- 3/10Carver Middle SchoolGrades: 6-8Distance: 2.1 mi
- 8/10Spanish River Community High SchoolGrades: PK,6-12Distance: 4.6 mi
Get a cash offer in 3 minutes
Find out how much your home could sell for in as little as 3 minutes with a no-obligation cash offer.
Estimated market value
$419,100
Get a cash offer in 3 minutes
Find out how much your home could sell for in as little as 3 minutes with a no-obligation cash offer.
Estimated market value
$419,100
- Florida
- Palm Beach County
- Delray Beach
- 33484
- Huntington Pointe
- 6434 Royal Manor Circle Unit A
Nearby cities
Nearby neighborhoods
Nearby zip codes
Other Delray Beach Topics
