Skip main navigation
Sold for $530,000
  • $530,000

    6434 S Dudley Way, Littleton, CO 80123

    4beds
    1,862sqft
    Single Family Residence
    Built in 1973
    8,419 Square Feet Lot
    $511,400 Zestimate®
    $285/sqft
    $3,124 Estimated rent

    Home value

    $511,400

    $481,000 - $547,000

    $3,124/mo

    Zestimate® history
    Loading
    Loading...

    Owner options

    List your home for rent

    $3,124/mo

    Rent Zestimate®

    Find your next renter with Zillow Rental Manager. Plus, with online applications, you can quickly screen prospective tenants – for free.

    Learn more

    $3,124/mo

    Rent Zestimate®

    Refinance and save

    $3,059/mo

    Est. payment

    Refinancing to a lower rate could help reduce your monthly payments and save thousands over the life of the loan.

    See today's rates

    $3,059/mo

    Est. payment

    Explore your selling options

    Work with a Zillow partner agent

    Leverage their expertise and Zillow's premium Showcase listings to get your home seen by more buyers.

    Get started

    List with your own agent

    Get your home in front of millions of buyers by listing it on Zillow.

    Learn how to do it

    Sell it yourself

    Take full control of how buyers see your home on Zillow by listing For Sale by Owner (FSBO).

    List your home

    What's special

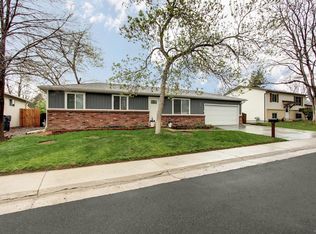
    Welcome to 6434 S Dudley Way—nestled in the heart of friendly, tree-lined Woodmar Village. This home offers a smart, functional layout across two levels with great bones and big potential to make it your own. The main floor is filled with natural light from a large front window and features hardwood floors that lead through the living room into the kitchen and out to a fully fenced backyard—complete with stamped concrete patio, mature landscaping, and a shed/playhouse combo with electricity! It’s the perfect setup for pets, playtime or summer BBQs. The home includes two ensuite-style bedrooms—one on the main level and one in the finished basement—plus a total of three bathrooms (one full, one 3/4 upstairs, and another full in the basement). Bonus perks: brand new roof (2024), new A/C, newer microwave and dishwasher (2019), hot water heater (2022), vinyl siding (2018) and new electrical panel (2016). The attached 2-car garage has convenient backyard access, and the basement includes a large den, laundry room, extra storage under the stairs, and a perfect nook for a home gym or office. Bring your vision and creativity—this home has so much to offer in a neighborhood loved for its parks, peaceful vibe, and easy access to shops, schools, and dining.

    Zillow last checked:

    Listing updated:

    Listed by:

    Angelica Olmsted 303-322-2202 a@angelicasellsdenver.com,

    RE/MAX Professionals

    Bought with:

    Liz Poladsky, 100056107

    Porchlight Real Estate Group

    Source: REcolorado as distributed by MLS GRID,MLS#: 2847145MLS Logo

    Facts & features

    Interior

    Bedrooms & bathrooms
    • Bedrooms: 4
    • Bathrooms: 3
    • Full bathrooms: 2
    • 3/4 bathrooms: 1
    • Main level bathrooms: 2
    • Main level bedrooms: 3
    Primary bedroom
    • Description: W/ Ensuite Primary Bathroom
    • Level: Main
    • Area: 100 Square Feet
    • Dimensions: 10 x 10
    Bedroom
    • Level: Main
    • Area: 72 Square Feet
    • Dimensions: 8 x 9
    Bedroom
    • Level: Main
    • Area: 80 Square Feet
    • Dimensions: 8 x 10
    Bedroom
    • Description: Non-Conforming W/ Ensuite Full Bath & Walk-In Closet
    • Level: Basement
    • Area: 110 Square Feet
    • Dimensions: 11 x 10
    Primary bathroom
    • Description: Ensuite Bathroom
    • Level: Main
    • Area: 35 Square Feet
    • Dimensions: 5 x 7
    Bathroom
    • Level: Main
    • Area: 35 Square Feet
    • Dimensions: 5 x 7
    Bathroom
    • Description: Ensuite Bath
    • Level: Basement
    • Area: 56 Square Feet
    • Dimensions: 7 x 8
    Great room
    • Description: Cozy Up For Movie Nights, Set Up The Ultimate Sports Den, Or Create A Dreamy Crafting Space
    • Level: Basement
    • Area: 792 Square Feet
    • Dimensions: 22 x 36
    Kitchen
    • Description: Microwave + Dishwasher Replaced In 2019
    • Level: Main
    • Area: 140 Square Feet
    • Dimensions: 10 x 14
    Laundry
    • Description: Large W/ Lots Of Storage
    • Level: Basement
    • Area: 88 Square Feet
    • Dimensions: 11 x 8
    Living room
    • Description: Natural Light Floods In From The Oversized Front Window, Making This Space Feel Warm & Welcoming.
    • Level: Main
    • Area: 168 Square Feet
    • Dimensions: 12 x 14
    Utility room
    • Level: Basement
    • Area: 15 Square Feet
    • Dimensions: 5 x 3
    Heating
    • Forced Air
    Cooling
    • Attic Fan, Central Air
    Appliances
    • Included: Dishwasher, Disposal, Microwave, Oven, Range, Refrigerator, Self Cleaning Oven
    • Laundry: In Unit
    Features
    • Built-in Features, Ceiling Fan(s), Eat-in Kitchen, Granite Counters, Primary Suite, Walk-In Closet(s)
    • Flooring: Carpet, Laminate, Tile, Wood
    • Windows: Double Pane Windows
    • Basement: Finished
    • Common walls with other units/homes: No Common Walls
    Interior area
    • Total structure area: 1,862
    • Total interior livable area: 1,862 sqft
    • Finished area above ground: 931
    • Finished area below ground: 931

    Property

    Parking
    • Total spaces: 4
    • Parking features: Concrete, Exterior Access Door
    • Attached garage spaces: 2
    • Details: Off Street Spaces: 2
    Features
    • Levels: One
    • Stories: 1
    • Entry location: Ground
    • Patio & porch: Patio
    • Exterior features: Private Yard
    • Fencing: Full
    Lot
    • Size: 8,419 Square Feet
    • Features: Greenbelt, Near Public Transit, Sprinklers In Front, Sprinklers In Rear
    Details
    • Parcel number: 110718
    • Zoning: P-D
    • Special conditions: Standard

    Construction

    Type & style
    • Home type: SingleFamily
    • Architectural style: Mid-Century Modern
    • Property subtype: Single Family Residence
    Materials
    • Brick, Frame, Vinyl Siding
    • Roof: Composition,Tar/Gravel
    Condition
    • Year built: 1973

    Utilities & green energy

    • Sewer: Public Sewer
    • Water: Public
    • Utilities for property: Electricity Connected

    Community & HOA

    Community
    • Security: Carbon Monoxide Detector(s), Smoke Detector(s)
    • Subdivision: Woodmar Village
    HOA
    • Has HOA: No
    Location
    • Region: Littleton

    Financial & listing details

    • Price per square foot: $285/sqft
    • Tax assessed value: $509,636
    • Annual tax amount: $3,112
    • Date on market: 5/15/2025
    • Listing terms: Cash,Conventional,FHA,VA Loan
    • Exclusions: Sellers' Personal Property
    • Ownership: Individual
    • Electric utility on property: Yes
    • Road surface type: Paved

    Price history

    DateEventPrice
    6/10/2025Sold$530,000+1%$285/sqft
    Source: REcolorado as distributed by MLS GRID #2847145 Report a problem
    5/16/2025Pending sale$525,000$282/sqft
    Source: REcolorado as distributed by MLS GRID #2847145 Report a problem
    5/15/2025Listed for sale$525,000+64.1%$282/sqft
    Source: REcolorado as distributed by MLS GRID #2847145 Report a problem
    10/7/2016Sold$320,000+64.3%$172/sqft
    Source: Public Record Report a problem
    10/4/2011Sold$194,760+0%$105/sqft
    Source: Public Record Report a problem
    7/24/2011Listed for sale$194,750-5%$105/sqft
    Source: Coldwell Banker Residential Brokerage - Southwestmetro #1020116 Report a problem
    8/29/2003Sold$205,000+36.8%$110/sqft
    Source: Public Record Report a problem
    7/14/1999Sold$149,900$81/sqft
    Source: Public Record Report a problem

    Public tax history

    YearProperty taxesTax assessment
    2025$3,112 +0%$31,852 +0.3%
    2024$3,111 +12.7%$31,762
    2023$2,760 -1.3%$31,762 +14.8%
    2022$2,796 +11.3%$27,673 -2.8%
    2021$2,511 $28,469 +11.1%
    2020$2,511 +1.3%$25,627
    2019$2,480 +19.5%$25,627 +23.7%
    2018$2,076 $20,717
    2017$2,076 +23.1%$20,717 +18%
    2016$1,686 $17,555
    2015$1,686 -2.7%$17,555 +24.3%
    2014$1,732 +19.5%$14,122
    2013$1,450 +1.9%$14,122 -2.5%
    2012$1,423 -9.4%$14,489
    2011$1,571 +0.1%$14,489 -10%
    2010$1,569 -3.3%$16,090
    2009$1,622 +0.4%$16,090 -3%
    2008$1,616 +10%$16,590
    2007$1,470 +2.4%$16,590 +11.3%
    2006$1,436 +1%$14,900 +3.3%
    2005$1,421 +8.3%$14,430
    2004$1,313 +4.1%$14,430
    2003$1,261 +1.7%$14,430 +5.6%
    2002$1,240 +7.4%$13,660 +17.8%
    2001$1,154 +4.1%$11,600
    2000$1,108 $11,600
    Find assessor info on the county website

    Neighborhood: 80123

    Nearby schools

    GreatSchools rating
    Schools provided by the listing agent
    • Elementary: Powderhorn
    • Middle: Summit Ridge
    • High: Dakota Ridge
    • District: Jefferson County R-1

    Source: REcolorado as distributed by MLS GRID. This data may not be complete. We recommend contacting the local school district to confirm school assignments for this home.

    Get a cash offer in 3 minutes
    Find out how much your home could sell for in as little as 3 minutes with a no-obligation cash offer.
    Estimated market value
    $511,400
    Get a cash offer in 3 minutes
    Find out how much your home could sell for in as little as 3 minutes with a no-obligation cash offer.
    Estimated market value
    $511,400