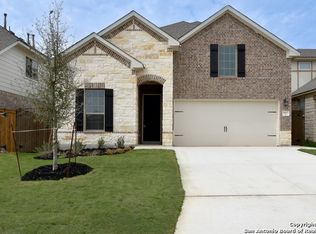
New Construction
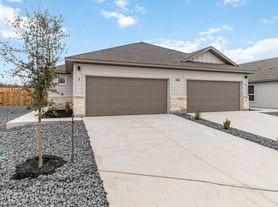
, Beautiful 4BR/2.5 BA, 2550 Sq ft.Home in San Antonio Prime Location! Hablo espanol.
Rent directly from the owner.
Welcome to your next home in the heart of the Morgan Meadow community! This stunning modern offers comfort, style, and location all in one. Just minutes from Loop 1604, HWY 151, Alamo Ranch, La Cantera, USAA, and Lackland AFB, which offers proximity to area amenities such as Santikos Entertainment Casa Blanca and SeaWorld/Six flags San Antonio, this property puts you close to everything while enjoying the tranquility of a family-friendly neighborhood.
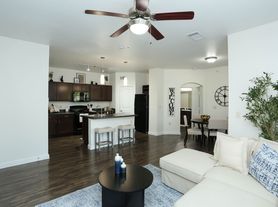
From the moment you arrive, you'll appreciate the home's inviting curb appeal, charming covered front porch, and thoughtfully designed layout. Step inside to discover an open-concept floor plan highlighted by soaring ceilings in the living room, creating a bright, airy atmosphere filled with natural light, neutral tones, and a spacious living area ideal for relaxing or entertaining. The modern kitchen boasts stainless steel appliances, quartz countertops, a beautiful elegant island, gas range, Eat-in Kitchen, Kitchen Island, Walk-In pantry. Master bedroom downstairs with double vanity, separate shower, walk in closet, energy-efficient HVAC & windows for low energy bills, 3-Car Garage, Large Media room, cordless 2 in. faux wood blind all home around, full fenced backyard with covered patio , laundry room main level, Yard with automatized sprinklers.
- Avaliable In-person showings .
- small dogs negotiable.
- No smoking inside.
- Tenants will pay rent on line using ACH, debit/credit cards (through the Zillow platform). Zelle & Cash App are accepted.
- Community pool & pickleball court.
Tenant is responsible for all utilities, including water, gas, trash, and electricity. Tenant is responsible for maintaining the lawn per HOA standards. Strictly NO smoking inside the house.Small dogs allowed. Homeowner covers HOA dues.
House for rent
Single family residence
Available now
Small dogs OK
Air conditioner, central air
Hookups laundry
Attached garage parking
Forced air
What's special
Open-concept floor planStainless steel appliancesInviting curb appealQuartz countertopsMaster bedroom downstairsEat-in kitchenBeautiful elegant island
- 3 days |
- -- |
- -- |
Zillow last checked:
Listing updated:
Travel times
Facts & features
Interior
Bedrooms & bathrooms
- Bedrooms: 4
- Bathrooms: 3
- Full bathrooms: 2
- 1/2 bathrooms: 1
Heating
- Forced Air
Cooling
- Air Conditioner, Central Air
Appliances
- Included: Dishwasher, Microwave Oven, Oven, Refrigerator
- Laundry: Hookups
Features
- Walk In Closet
- Flooring: Carpet, Tile
Interior area
- Total interior livable area: 2,550 sqft
Property
Parking
- Parking features: Attached, Garage
- Has attached garage: Yes
- Details: Contact manager
Details
- Additional structures: Garage(s)
Construction
Type & style
- Home type: SingleFamily
- Property subtype: Single Family Residence
Community & HOA
Location
- Region: San Antonio
Financial & listing details
- Lease term: 1 Year
Price history
| Date | Event | Price |
|---|---|---|
| 9/26/2026 | Listed for rent | $2,550$1/sqft |
Source: Zillow Rentals Report a problem | ||
| 12/30/2025 | Sold | -- |
Source:  LERA MLS #1887201 Report a problem LERA MLS #1887201 Report a problem | ||
| 12/11/2025 | Pending sale | $378,990$149/sqft |
Source: LERA MLS #1887201 Report a problem | ||
| 11/19/2025 | Price change | $378,990-0.3%$149/sqft |
Source:  HistoryMaker Homes Report a problem HistoryMaker Homes Report a problem | ||
| 10/24/2025 | Price change | $379,990+8.6%$149/sqft |
Source: LERA MLS #1887201 Report a problem | ||
| 10/4/2025 | Pending sale | $349,990$137/sqft |
Source: LERA MLS #1887201 Report a problem | ||
| 8/26/2025 | Price change | $349,990-7.9%$137/sqft |
Source: LERA MLS #1887201 Report a problem | ||
| 8/19/2025 | Price change | $379,990-2.6%$149/sqft |
Source: HistoryMaker Homes Report a problem | ||
| 7/30/2025 | Price change | $389,990-2.5%$153/sqft |
Source: HistoryMaker Homes Report a problem | ||
| 7/23/2025 | Listed for sale | $399,990$157/sqft |
Source: HistoryMaker Homes Report a problem | ||