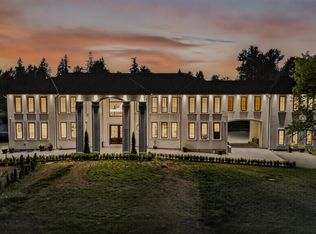
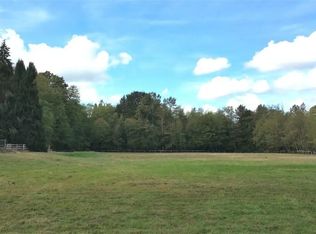
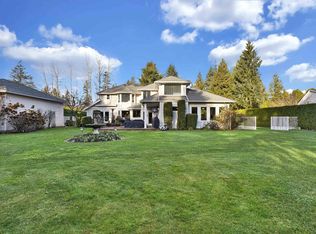
GORGEOUS PRIVATE PARK LIKE 2.5 ACRES BACKING ON TO NATURE! Exceptional craftsmanship, gated drive to stunning 5,200 sf home w/ Primary on main, triple garage & incredible west facing outdoor living area w/ massive patios, pool, hot tub & fire pit. Beautifully landscaped with mature trees, front half of the property with manicured lawns & gardens, back half with trees & creek. Open plan w/ high ceilings, large Dining Room, see thru fireplace from Living Room to gourmet Kitchen w/ Wolf cooktop, Sub Zero fridge & double ovens. Luxurious Primary w/ Walk-in Closet & spa inspired Ensuite w/ heated floor. 3 Bedrooms up, 2 w/ Ensuites & Walk-in Closets plus huge games room w/ custom built-ins. Partial basement w/ Rec Room & 5th bedroom/flex. Central AC. A RARE MUST SEE!
For sale
C$3,075,000
6435 267th St, Langley, BC V4W 3L7
4beds
5,235sqft
Single Family Residence
Built in 2006
2.51 Acres Lot
$-- Zestimate®
C$587/sqft
C$-- HOA
What's special
Gated drivePrimary on mainTriple garageMassive patiosHot tubFire pitManicured lawns and gardens
- 3 days
- 12
- 0
Zillow last checked:
Listing updated:
Listed by:
Brent Rook - PREC,
Royal LePage - Wolstencroft Brokerage,
Darren Leffers - PREC,
Royal LePage - Wolstencroft
Source: Greater Vancouver REALTORS®,MLS®#: R3165213 Originating MLS®#: Fraser Valley
Originating MLS®#: Fraser ValleyFacts & features
Interior
Bedrooms & bathrooms
- Bedrooms: 4
- Bathrooms: 5
- Full bathrooms: 5
Heating
- Forced Air, Heat Pump, Natural Gas
Cooling
- Central Air, Air Conditioning
Appliances
- Included: Washer/Dryer, Dishwasher, Refrigerator, Stove
Features
- Basement: Crawl Space,Finished,Partial
- Number of fireplaces: 2
- Fireplace features: Gas
Interior area
- Total structure area: 5,235
- Total interior livable area: 5,235 sqft
Video & virtual tour
Property
Parking
- Total spaces: 8
- Parking features: Garage, Open, RV Access/Parking, Front Access, Asphalt, Garage Door Opener
- Garage spaces: 3
- Has uncovered spaces: Yes
Features
- Levels: Two
- Stories: 2
- Exterior features: Garden, Private Yard
- Pool features: Outdoor Pool
- Has spa: Yes
- Spa features: Swirlpool/Hot Tub
- Has view: Yes
- View description: Greenspace
- Frontage length: 380.57
Lot
- Size: 2.51 Acres
- Dimensions: 380.57 x (2.51AC)
- Features: Near Golf Course, Greenbelt, Private
Details
- Other equipment: Swimming Pool Equip.
Construction
Type & style
- Home type: SingleFamily
- Property subtype: Single Family Residence
Condition
- Year built: 2006
Community & HOA
HOA
- Has HOA: No
Location
- Region: Langley
Financial & listing details
- Price per square foot: C$587/sqft
- Annual tax amount: C$8,029
- Date on market: 9/16/2026
- Ownership: Freehold NonStrata
Price history
Price history is unavailable.
Public tax history
Tax history is unavailable.
Climate risks
Neighborhood: V4W

Similar homes
- C$2,688,0005 bd4 ba5.2k sqft10240 Rolley Cres, Maple Ridge, BC V2W 1J9For Sale
 MLS ID #R3164106, Cheryl Dewson, FaithWilson Christies International Real Estate Brokerage. Greater Vancouver REALTORS®
 - C$2,648,0006 bd5 ba5.4k sqft3649 202nd St, Langley, BC V3A 1R6For Sale
 MLS ID #R3164170, Steve Klassen - PREC, RE/MAX Treeland Realty Brokerage. Greater Vancouver REALTORS®
 - C$2,949,8006 bd6 ba4.1k sqft25126 58th Ave, Langley, BC V4W 1G6For Sale
 MLS ID #R3155226, Steve Hill - PREC, Royal LePage - Wolstencroft Brokerage. Greater Vancouver REALTORS®
 - C$2,748,8004 bd3 ba3.4k sqft25072 58th Ave, Langley, BC V4W 1T5For Sale
 MLS ID #R3091653, Gitika Chawla - PREC, eXp Realty of Canada Inc. Brokerage. Greater Vancouver REALTORS®
