Skip main navigation
Sold for $420,000
  • $420,000

    6435 43rd Ave N, Kenneth City, FL 33709

    3beds
    1,569sqft
    Single Family Residence
    Built in 1960
    5,994 Square Feet Lot
    $405,700 Zestimate®
    $268/sqft
    $2,339 Estimated rent

    Home value

    $405,700

    $365,000 - $450,000

    $2,339/mo

    Zestimate® history
    Loading
    Loading...

    Owner options

    List your home for rent

    $2,339/mo

    Rent Zestimate®

    Find your next renter with Zillow Rental Manager. Plus, with online applications, you can quickly screen prospective tenants – for free.

    Learn more

    $2,339/mo

    Rent Zestimate®

    Refinance and save

    $2,922/mo

    Est. payment

    Refinancing to a lower rate could help reduce your monthly payments and save thousands over the life of the loan.

    See today's rates

    $2,922/mo

    Est. payment

    Explore your selling options

    Work with a Zillow partner agent

    Leverage their expertise and Zillow's premium Showcase listings to get your home seen by more buyers.

    Get started

    List with your own agent

    Get your home in front of millions of buyers by listing it on Zillow.

    Learn how to do it

    Sell it yourself

    Take full control of how buyers see your home on Zillow by listing For Sale by Owner (FSBO).

    List your home

    What's special

    En-suite bathroomLight and bright sunroomFenced backyardNewer roofHurricane rated windowsInviting adjacent dining roomGranite countered kitchen
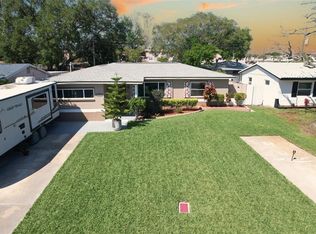
    Beautifully maintained and up-dated 3 bedroom, 2 bath, 1 car garage home in the heart of St Petersburg, in a non-flood zone and not effected by recent storms. The care to this home is evident and shows pride in ownership. You'll feel very comfortable in the well-lit living room entrance, the granite countered kitchen and inviting adjacent dining room and cozy family room with its fireplace and attractive book shelving. The master bedroom wing features a deep walk-in closet, en-suite bathroom and adjoining light and bright sunroom. This home has hurricane rated windows, a fenced backyard and newer roof (2023). The central location is only 10 minutes from Tyrone mall, 20 minutes to Treasure Island or Maderia Beach or the museums, and so much more in downtown St. Petersburg. 30 minutes to Tampa International Airport. Convenient to shopping, restaurants and parks. Please use As-Is-Residential Contact for Sale & Purchase and have proof of funds. A full array of photos coming soon!

    Zillow last checked:

    Listing updated:

    Listing Provided by:

    Nancy Baird 727-580-7622,

    BAIRD REALTY GROUP 727-360-4900,

    Marcy Valdes 727-421-0395,

    BAIRD REALTY GROUP

    Bought with:

    Mary Ellen Ogden, 3382874

    RE/MAX ALLIANCE GROUP

    Source: Stellar MLS,MLS#: TB8356882MLS LogoOriginating MLS: Suncoast Tampa

    Facts & features

    Interior

    Bedrooms & bathrooms
    • Bedrooms: 3
    • Bathrooms: 2
    • Full bathrooms: 2
    Primary bedroom
    • Features: Built-in Closet
    • Level: First
    Primary bathroom
    • Level: First
    Balcony porch lanai
    • Level: First
    Family room
    • Level: First
    Kitchen
    • Level: First
    Living room
    • Level: First
    Heating
    • Central, Electric
    Cooling
    • Central Air
    Appliances
    • Included: Dishwasher, Disposal, Electric Water Heater, Range, Refrigerator
    • Laundry: Electric Dryer Hookup, In Garage, Washer Hookup
    Features
    • Ceiling Fan(s), Primary Bedroom Main Floor, Solid Surface Counters, Stone Counters
    • Flooring: Tile
    • Windows: Double Pane Windows, Storm Window(s), Insulated Windows, Window Treatments, Hurricane Shutters/Windows
    • Has fireplace: Yes
    • Fireplace features: Family Room, Free Standing
    Interior area
    • Total structure area: 2,244
    • Total interior livable area: 1,569 sqft

    Property

    Parking
    • Total spaces: 1
    • Parking features: Driveway
    • Attached garage spaces: 1
    • Has uncovered spaces: Yes
    Features
    • Levels: One
    • Stories: 1
    • Patio & porch: Covered, Enclosed, Porch, Rear Porch
    • Exterior features: Irrigation System, Lighting, Private Mailbox, Rain Gutters, Sprinkler Metered
    • Fencing: Wood
    • Has view: Yes
    • View description: Garden
    Lot
    • Size: 5,994 sqft
    • Dimensions: 58 x 103
    • Features: City Lot, Landscaped, Near Public Transit, Above Flood Plain
    • Residential vegetation: Trees/Landscaped
    Details
    • Parcel number: 053116462600340140
    • Special conditions: None

    Construction

    Type & style
    • Home type: SingleFamily
    • Architectural style: Ranch
    • Property subtype: Single Family Residence
    Materials
    • Block
    • Foundation: Block, Slab
    • Roof: Shingle
    Condition
    • Completed
    • New construction: No
    • Year built: 1960

    Utilities & green energy

    • Sewer: Public Sewer
    • Water: Public
    • Utilities for property: Cable Connected, Electricity Connected, Fire Hydrant, Phone Available, Public, Sewer Connected, Sprinkler Meter, Street Lights, Water Connected

    Community & neighborhood

    Location
    • Region: Kenneth City
    • Subdivision: KENNETH CITY

    HOA & financial

    HOA
    • Has HOA: No
    Other fees
    • Pet fee: $0 monthly
    Other financial information
    • Total actual rent: 0

    Other

    Other facts
    • Listing terms: Cash,Conventional,FHA,VA Loan
    • Ownership: Fee Simple
    • Road surface type: Paved

    Price history

    DateEventPrice
    4/18/2025Sold$420,000-0.5%$268/sqft
    Source: Stellar MLS #TB8356882 Report a problem
    3/16/2025Pending sale$422,000$269/sqft
    Source: Stellar MLS #TB8356882 Report a problem
    3/3/2025Listed for sale$422,000+170.2%$269/sqft
    Source: Stellar MLS #TB8356882 Report a problem
    1/10/2014Sold$156,200-2.3%$100/sqft
    Source: Stellar MLS #U7598927 Report a problem
    10/25/2013Listed for sale$159,900-7%$102/sqft
    Source: Future Home Realty #U7598927 Report a problem
    9/12/2005Sold$172,000+121.6%$110/sqft
    Source: Public Record Report a problem
    6/29/1999Sold$77,600$49/sqft
    Source: Public Record Report a problem

    Public tax history

    YearProperty taxesTax assessment
    2024$1,734 +2.4%$127,208 +3%
    2023$1,694 +19.2%$123,503 +3%
    2022$1,421 -0.2%$119,906 +3%
    2021$1,424 +0.8%$116,414 +1.4%
    2020$1,413 +2.6%$114,807 +2.3%
    2019$1,377 $112,226 +1.9%
    2018$1,377 +0.7%$110,133 +2.1%
    2017$1,368 +7.6%$107,868 +2.1%
    2016$1,272 -11.1%$105,649 -5.4%
    2015$1,432 -30.6%$111,731 +6.7%
    2014$2,064 +6.7%$104,760 +5.1%
    2013$1,934 +13.8%$99,713 +19.4%
    2012$1,700 $83,506 -8.7%
    2011-- $91,469 -4.3%
    2010-- $95,594 -10.4%
    2009-- $106,695 -24.7%
    2008$2,701 $141,700 -9.3%
    2007-- $156,300 +52.3%
    2005-- $102,600 +7.1%
    2004$905 +2.4%$95,800 +10.6%
    2003$884 +5.1%$86,600 +20.1%
    2002$840 $72,100 +9.9%
    2001$840 +4.9%$65,600 +2.7%
    2000$801 $63,900

    Find assessor info on the county website

    Neighborhood: 33709

    Nearby schools

    GreatSchools rating
    Schools provided by the listing agent
    • Elementary: Westgate Elementary-PN
    • Middle: Tyrone Middle-PN
    • High: Dixie Hollins High-PN

    Source: Stellar MLS. This data may not be complete. We recommend contacting the local school district to confirm school assignments for this home.

    Get a cash offer in 3 minutes
    Find out how much your home could sell for in as little as 3 minutes with a no-obligation cash offer.
    Estimated market value
    $405,700
    Get a cash offer in 3 minutes
    Find out how much your home could sell for in as little as 3 minutes with a no-obligation cash offer.
    Estimated market value
    $405,700