Welcome to Beautiful Bellaggio! You are entering a One-of-a-Kind, Custom Built Salvadora Model, Completely Redesigned from the Builder's Original Rendition. This House with a Circular Driveway and Beautiful Landscaping, is almost 2800 Square Feet under air. This is a 3-bedroom, 3 full bathrooms Home, with the 3rd Bedroom being used as a Den, with a ''Murphy Bed'' that is staying with the house.
There is also a Library with Double Doors that can be used as another Bedroom.
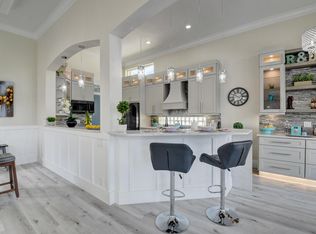
If you love to cook, the Kitchen, with a Large Breakfast Area, features 42'' Wood Cabinets, Granite Countertops and Backsplash, with 2 Island Counters, one of which contains the Sink. The Oversized Master Bedroom Suite features 2 Custom Walk-in, ''Cailfornia Style'' Closets. There are Plantation Shutters throughout most of the House including the Slider Doors and an Intercom and a Central Vacuuming System. There is also an Updated Washer & Dryer and Sink in the Laundry Room.
The Pool features a Waterfall and Spa with an Outdoor Shower, overlooking a Breath-taking View of the Lake. This Large Home is just waiting for your personal touch!
H0A fees include High Speed Internet, Security System, Lawn Care and a $350 annual credit at the Cafe'/Bistro.
As you drive through the guarded gates you realize Bellaggio is an Active Community. From its well-manicured grounds and tropical plantings to its 10 Har-tru Tennis Courts, 5 lighted for night play, Bocce Ball, Indoor and Outdoor Pools, Separate Fitness Center, Bistro Café, and Pickleball Courts. Both Pickleball and Tennis have Professionals on premises teaching Individuals and Groups. There is a Grand Ballroom featuring Top-notch Entertainment and Events with a full-time "Lifestyle" Director. There are also dozens of Clubs, and Activities, Card Rooms and Billiard Room, Arts & Craft Room and much, much more...
{Information and Room Measurements deemed to be Reliable, but not guaranteed.}
Sold for $670,000
$670,000
6435 Argento Street, Lake Worth, FL 33467
4beds
2,787sqft
Single Family Residence
Built in 2003
-- sqft lot
$688,900 Zestimate®
$240/sqft
$4,965 Estimated rent
Home value
$688,900
$613,000 - $772,000
$4,965/mo
Zestimate® history
Owner options
List your home for rent
$4,965/mo
Rent Zestimate®
Find your next renter with Zillow Rental Manager. Plus, with online applications, you can quickly screen prospective tenants – for free.
$4,965/mo
Rent Zestimate®
Refinance and save
$5,208/mo
Est. payment
Refinancing to a lower rate could help reduce your monthly payments and save thousands over the life of the loan.
$5,208/mo
Est. payment
Explore your selling options
Work with a Zillow partner agent
Leverage their expertise and Zillow's premium Showcase listings to get your home seen by more buyers.
Get startedList with your own agent
Get your home in front of millions of buyers by listing it on Zillow.
Learn how to do itSell it yourself
Take full control of how buyers see your home on Zillow by listing For Sale by Owner (FSBO).
List your homeWhat's special
Zillow last checked:
Listing updated:
Listed by:
Jeanne Siegel Goldfeder 561-846-2588,
Florida Premier Realty of the Palm Beaches LLC,
Ron A Goldfeder 561-846-2588,
Florida Premier Realty of the Palm Beaches LLC
Bought with:
Jeanne Siegel Goldfeder, 3213065
Florida Premier Realty of the Palm Beaches LLC
Ron A Goldfeder, 3213772
Florida Premier Realty of the Palm Beaches LLC
Source: BeachesMLS,MLS#: R11080223 Originating MLS: BeachesMLS
Originating MLS: BeachesMLSFacts & features
Interior
Bedrooms & bathrooms
- Bedrooms: 4
- Bathrooms: 3
- Full bathrooms: 3
- Main level bathrooms: 3
- Main level bedrooms: 3
Primary bedroom
- Level: Main
- Area: 308
- Dimensions: 22 X 14
Bedroom 2
- Level: Main
- Area: 144
- Dimensions: 12 X 12
Bedroom 3
- Level: Main
- Area: 190.4
- Dimensions: 13.6 X 14
Den
- Area: 210
- Dimensions: 14 X 15
Family room
- Level: Main
- Area: 372
- Dimensions: 18.6 X 20
Kitchen
- Level: Main
- Area: 210
- Dimensions: 14 X 15
Living room
- Level: Main
- Area: 260
- Dimensions: 20 X 13
Heating
- Central, Electric, Zoned
Cooling
- Ceiling Fan(s), Electric, Zoned
Appliances
- Included: Dryer, Dishwasher, Electric Range, Electric Water Heater, Disposal, Microwave, Refrigerator, Water Heater
- Laundry: Washer Hookup, Inside, Laundry Tub
Features
- Built-in Features, Breakfast Area, Bathtub, Cathedral Ceiling(s), Central Vacuum, Dual Sinks, Entrance Foyer, Eat-in Kitchen, Garden Tub/Roman Tub, High Ceilings, Kitchen Island, Main Level Primary, Pantry, Split Bedrooms, Soaking Tub, Separate Shower, Vaulted Ceiling(s), Walk-In Closet(s)
- Flooring: Carpet, Ceramic Tile
- Doors: French Doors
- Windows: Blinds, Plantation Shutters
Interior area
- Total structure area: 3,530
- Total interior livable area: 2,787 sqft
Property
Parking
- Total spaces: 2
- Parking features: Attached, Circular Driveway, Garage, Garage Door Opener
- Attached garage spaces: 2
- Has uncovered spaces: Yes
Features
- Levels: Multi/Split,One
- Stories: 1
- Entry location: Entry Level Living Area Y
- Patio & porch: Patio, Porch, Screened
- Exterior features: Outdoor Living Area, Outdoor Shower, Porch
- Has private pool: Yes
- Pool features: In Ground, Pool Equipment, Association
- Has spa: Yes
- Spa features: In Ground
- Has view: Yes
- View description: Lake, Pool
- Has water view: Yes
- Water view: Lake
- Waterfront features: Lake Front
Lot
- Features: Cul-De-Sac, Sprinkler System
Details
- Parcel number: 00424506050000440
- Zoning: PUD
- Special conditions: Listed As-Is
- Other equipment: Intercom
Construction
Type & style
- Home type: SingleFamily
- Architectural style: Colonial
- Property subtype: Single Family Residence
Materials
- Block
- Roof: Spanish Tile
Condition
- Resale
- New construction: No
- Year built: 2003
Details
- Builder model: Custom Salvadora w/Library
Utilities & green energy
- Electric: 3 Phase
- Sewer: Public Sewer
- Water: Public
- Utilities for property: Cable Available, Sewer Available, Water Available
Community & HOA
Community
- Features: Home Owners Association, Gated, Property Manager On-Site, Street Lights, Sidewalks
- Security: Security System Owned, Security System, Fire Alarm, Gated with Guard, Gated Community, Smoke Detector(s), Security Guard
- Senior community: Yes
- Subdivision: BELLAGGIO, TOWNE PARK
HOA
- Has HOA: Yes
- Amenities included: Bocce Court, Business Center, Clubhouse, Fitness Center, Indoor Pool, Library, Pickleball, Pool, Restaurant, Shuffleboard Court, Spa/Hot Tub, Sidewalks, Tennis Court(s)
- Services included: Cable TV, Maintenance Grounds, Recreation Facilities, Security, Internet
- HOA fee: $678 monthly
- HOA phone: 561-439-8211
Location
- Region: Lake Worth
Financial & listing details
- Price per square foot: $240/sqft
- Tax assessed value: $560,000
- Annual tax amount: $6,531
- Date on market: 4/10/2025
- Cumulative days on market: 5 days
- Listing terms: Cash,Conventional
Price history
| Date | Event | Price |
|---|---|---|
| 6/4/2025 | Sold | $670,000-0.7%$240/sqft |
Source:  BeachesMLS #R11080223 Report a problem BeachesMLS #R11080223 Report a problem | ||
| 4/30/2025 | Pending sale | $675,000$242/sqft |
Source: BeachesMLS #RX-11080223 Report a problem | ||
| 4/10/2025 | Listed for sale | $675,000+53.7%$242/sqft |
Source: BeachesMLS #RX-11080223 Report a problem | ||
| 3/13/2003 | Sold | $439,156$158/sqft |
Source: Public Record Report a problem | ||
Public tax history
| Year | Property taxes | Tax assessment |
|---|---|---|
| 2025 | $6,728 +3% | $420,940 +2.9% |
| 2024 | $6,531 +2.5% | $409,077 +3% |
| 2023 | $6,372 +0.8% | $397,162 +3% |
| 2022 | $6,321 +0.7% | $385,594 +3% |
| 2021 | $6,278 +0.7% | $374,363 +1.4% |
| 2020 | $6,234 +1.2% | $369,194 +2.3% |
| 2019 | $6,161 | $360,893 +1.9% |
| 2018 | $6,161 +5.7% | $354,164 +2.1% |
| 2017 | $5,831 +1.1% | $346,880 +2.1% |
| 2016 | $5,767 -0.3% | $339,745 +0.7% |
| 2015 | $5,785 -2.6% | $337,383 +0.8% |
| 2014 | $5,940 +1.4% | $334,705 +1.5% |
| 2013 | $5,859 -2.3% | $329,759 +0.2% |
| 2012 | $5,994 -5.3% | $329,126 -3.1% |
| 2011 | $6,328 +1% | $339,498 +1.5% |
| 2010 | $6,268 +5.1% | $334,481 +0.9% |
| 2009 | $5,963 +3.1% | $331,409 -7.5% |
| 2008 | $5,783 +0% | $358,393 +1.1% |
| 2007 | $5,781 -6% | $354,481 +2.5% |
| 2006 | $6,150 | $345,835 +3% |
| 2005 | -- | $335,762 +14.6% |
| 2004 | $2,782 +8316.4% | $293,081 +405.3% |
| 2003 | $33 -96.4% | $58,000 +28.9% |
| 2002 | $918 | $45,000 |
Find assessor info on the county website
Neighborhood: 33467
Nearby homes
- $622,7003 bd2 ba2.8k sqft6429 Argento St, Lake Worth, FL 33467Off Market
- $679,6003 bd3 ba2.8k sqft6441 Argento St, Lake Worth, FL 33467Off Market

- $661,7003 bd3 ba2.5k sqft6423 Argento St, Lake Worth, FL 33467Off Market
- $710,3003 bd3 ba2.5k sqft6434 Argento St, Lake Worth, FL 33467Off Market
- $687,0003 bd3 ba2.4k sqft6440 Argento St, Lake Worth, FL 33467Off Market
- $564,2002 bd2 ba2.5k sqft6428 Argento St, Lake Worth, FL 33467Off Market
- $507,1003 bd2 ba2.2k sqft9715 San Vittore St, Lake Worth, FL 33467Off Market
- $487,0002 bd2 ba2.3k sqft9719 San Vittore St, Lake Worth, FL 33467Off Market
Nearby schools
GreatSchools rating
- 9/10Coral Reef Elementary SchoolGrades: PK-5Distance: 2.6 mi
- 6/10Woodlands Middle SchoolGrades: 6-8Distance: 1.3 mi
- 5/10Dr. Joaquin Garcia High SchoolGrades: 9-12Distance: 1.6 mi
Get a cash offer in 3 minutes
Find out how much your home could sell for in as little as 3 minutes with a no-obligation cash offer.
Estimated market value
$688,900
Get a cash offer in 3 minutes
Find out how much your home could sell for in as little as 3 minutes with a no-obligation cash offer.
Estimated market value
$688,900
- Florida
- Palm Beach County
- Lake Worth Beach
- 33467
- 6435 Argento Street
Nearby cities
Nearby neighborhoods
Nearby zip codes
Other Lake Worth Beach Topics
- Apartments for Rent in 33467
- Houses for Sale in 33467
- Houses for Rent in 33467
- 33467 Real Estate
- Lake Worth Beach Condos
- Houses for Sale in Lake Worth Beach
- Newest Listings in Lake Worth Beach
- Lake Worth Beach Home Values
- Lake Worth Beach Real Estate Agents
- Lake Worth Beach Refinance
- Lake Worth Beach Mortgage Rates
