Skip main navigation
Sold for $540,000
  • $540,000

    6435 Boone Dr, Powell, OH 43065

    3beds
    2,129sqft
    Single Family Residence
    Built in 2023
    6,534 Square Feet Lot
    $542,000 Zestimate®
    $254/sqft
    $3,070 Estimated rent

    Home value

    $542,000

    $499,000 - $585,000

    $3,070/mo

    Zestimate® history
    Loading
    Loading...

    Owner options

    List your home for rent

    $3,070/mo

    Rent Zestimate®

    Find your next renter with Zillow Rental Manager. Plus, with online applications, you can quickly screen prospective tenants – for free.

    Learn more

    $3,070/mo

    Rent Zestimate®

    Refinance and save

    $4,314/mo

    Est. payment

    Refinancing to a lower rate could help reduce your monthly payments and save thousands over the life of the loan.

    See today's rates

    $4,314/mo

    Est. payment

    Explore your selling options

    Work with a Zillow partner agent

    Leverage their expertise and Zillow's premium Showcase listings to get your home seen by more buyers.

    Get started

    List with your own agent

    Get your home in front of millions of buyers by listing it on Zillow.

    Learn how to do it

    Sell it yourself

    Take full control of how buyers see your home on Zillow by listing For Sale by Owner (FSBO).

    List your home

    What's special

    Generous loftPrivate first-floor officeNewly installed fenceWell-appointed bathVersatile floor planVaulted primary suiteOpen-concept main level
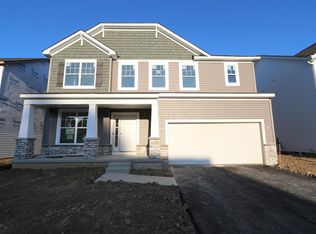
    Built in 2023 and thoughtfully designed for modern living, this exceptionally enhance Liberty Grand residence offers refined comfort in one of Powell's most desirable communities. Overlooking a tranquil pond and set on a fenced .15-acre lot, this 3-bedroom, 2.5-bath home delivers 2,129 square feet of light-filled space with elevated finishes including premium blinds throughout and a versatile floor plan. A first-rate, newly installed fence and expansive concrete patio create a private outdoor retreat ideal for entertaining, relaxing, pets, and play, all while enjoying peaceful pond views. The open-concept main level showcases seamless flow between the family room, dining area, and designer kitchen featuring quartz countertops, stainless steel appliances, and an oversized center island. A private first-floor office provides a sophisticated work-from-home setting. Premium blinds have been installed throughout the home, adding both style and functionality. Upstairs, the vaulted primary suite offers a spacious walk-in closet and well-appointed bath, while two additional bedrooms, a generous loft, and convenient second-floor laundry enhance everyday livability. The full basement is plumbed for a future bath, presenting an opportunity to expand living space with a recreation room, fitness area, or guest suite. Residents enjoy access to community bike and walking paths, a neighborhood children's park that serves as an ideal play space, and a nearby dog park. Conveniently located near Sawmill Parkway shopping and dining, the Columbus Zoo, Highbanks Metro Park, and the Village of Powell, and situated within the highly acclaimed Olentangy School District, this nearly new home blends contemporary design, thoughtful upgrades, and an exceptional lifestyle setting.

    Zillow last checked:

    Listing updated:

    Listed by:

    Erin Ogden Oxender 614-598-3121,

    Keller Williams Capital Ptnrs,

    Mary C Allen 614-888-1000,

    Keller Williams Capital Ptnrs

    Bought with:

    William M Brockert, 2016003501

    Keller Williams Consultants

    Source: Columbus and Central Ohio Regional MLS ,MLS#: 226005523MLS Logo

    Facts & features

    Interior

    Bedrooms & bathrooms
    • Bedrooms: 3
    • Bathrooms: 3
    • Full bathrooms: 2
    • 1/2 bathrooms: 1
    Heating
    • Forced Air
    Cooling
    • Central Air
    Appliances
    • Included: Dishwasher, Gas Range, Gas Water Heater, Microwave, Refrigerator
    • Laundry: Electric Dryer Hookup
    Features
    • Flooring: Wood, Carpet
    • Windows: Insulated Windows
    • Basement: Full
    • Common walls with other units/homes: No Common Walls
    Interior area
    • Total structure area: 2,129
    • Total interior livable area: 2,129 sqft

    Property

    Parking
    • Total spaces: 2
    • Parking features: Garage Door Opener, Attached
    • Attached garage spaces: 2
    Features
    • Levels: Two
    • Patio & porch: Porch, Patio
    • Fencing: Fenced
    • Has view: Yes
    • View description: Water
    • Has water view: Yes
    • Water view: Water
    Lot
    • Size: 6,534 Square Feet
    Details
    • Parcel number: 31921030011000
    • Special conditions: Standard

    Construction

    Type & style
    • Home type: SingleFamily
    • Architectural style: Modern
    • Property subtype: Single Family Residence
    Condition
    • New construction: No
    • Year built: 2023

    Utilities & green energy

    • Sewer: Public Sewer
    • Water: Public

    Community & HOA

    Community
    • Subdivision: Liberty Grand
    HOA
    • Has HOA: Yes
    • Amenities included: Bike/Walk Path, Park, Sidewalk
    • HOA fee: $700 annually
    Location
    • Region: Powell

    Financial & listing details

    • Price per square foot: $254/sqft
    • Tax assessed value: $463,300
    • Annual tax amount: $9,626
    • Date on market: 2/26/2026
    • Listing terms: VA Loan,FHA,Conventional

    Price history

    DateEventPrice
    4/13/2026Sold$540,000-0.9%$254/sqft
    Source: Columbus and Central Ohio Regional MLS #226005523 Report a problem
    3/12/2026Contingent$545,000$256/sqft
    Source: Columbus and Central Ohio Regional MLS #226005523 Report a problem
    2/26/2026Listed for sale$545,000+7.4%$256/sqft
    Source: Columbus and Central Ohio Regional MLS #226005523 Report a problem
    12/28/2023Sold$507,390$238/sqft
    Source: Columbus and Central Ohio Regional MLS #223030156 Report a problem
    11/22/2023Pending sale$507,390$238/sqft
    Source: Columbus and Central Ohio Regional MLS #223030156 Report a problem
    10/27/2023Price change$507,390-1%$238/sqft
    Source: Columbus and Central Ohio Regional MLS #223030156 Report a problem
    10/19/2023Price change$512,390-1%$241/sqft
    Source: Columbus and Central Ohio Regional MLS #223030156 Report a problem
    8/17/2023Price change$517,390+0%$243/sqft
    Source: M/I Homes Report a problem
    8/14/2023Price change$517,2500%$243/sqft
    Source: M/I Homes Report a problem
    8/10/2023Price change$517,390+0%$243/sqft
    Source: M/I Homes Report a problem
    6/4/2023Listed for sale$517,250$243/sqft
    Source: M/I Homes Report a problem

    Public tax history

    YearProperty taxesTax assessment
    2025$9,626 +3.5%$162,160 +0.5%
    2024$9,302 +457.9%$161,350 +502.5%
    2023$1,667 $26,780
    2022-- --
    Find assessor info on the county website

    Neighborhood: 43065

    Nearby schools

    GreatSchools rating
    Get a cash offer in 3 minutes
    Find out how much your home could sell for in as little as 3 minutes with a no-obligation cash offer.
    Estimated market value
    $542,000
    Get a cash offer in 3 minutes
    Find out how much your home could sell for in as little as 3 minutes with a no-obligation cash offer.
    Estimated market value
    $542,000