Welcome to this stunning, turnkey residence located in a highly sought-after pocket of Jurupa Valley. Built
in 2022, this contemporary two-story home with solar panels presents the perfect blend of modern design and functional
living, spanning an impressive 2,056 square feet of meticulously maintained space.
As you step inside, you are greeted by an airy, open-concept floor plan illuminated by natural light. The
heart of the home features a gourmet kitchen that flows seamlessly into the spacious living and dining
areas, making it an entertainer's dream. With 4 generous bedrooms and 3 bathrooms, there is ample
room for family, guests, or a dedicated home office.
The primary suite serves as a private retreat, while the additional bedrooms are well-appointed and
versatile. Modern finishes and energy-efficient features throughout reflect the quality of a newer build.
Outside, the property sits on a manageable 5,171-square-foot lot, presenting the ideal balance of outdoor
potential without the high maintenance. The attached 450-square-foot garage provides plenty of space
for vehicles and storage.
Located just minutes from local parks, shopping, and easy freeway access, this home offers the peace of
suburban living with the convenience of a central Inland Empire location. Why wait for new construction
when you can move into this pristine, 2022-built masterpiece today?
Outdoor Recreation: Stay active at the nearby Shadow Rock Park 0.4 mi or explore the massive
Rancho Jurupa Regional Sports Park approx. 1.8 miles, known for its synthetic turf fields and
expansive play areas.
Shopping & Essentials: Daily errands are a breeze with Mission Marketplace 0.5 mi and Stater
Bros. Markets 1.1 mi just minutes away. For even more variety, The Shops at Jurupa Valley
features major retailers like Target, Ross, and Burlington.
Dining: Local favorites like Pepe’s Hot Dogs and The Beach sports bar are within easy reach,
while popular spots like In-N-Out and Starbucks are located at the nearby shopping centers.
Education: Families will appreciate proximity to local schools
Blvd Train station approx. 4.5 miles for convenient travel across the Inland Empire.
Sold for $710,000
Listed by: SPECTRUM REAL ESTATE NETWORK • MINNIE BARAL • Contact: 909-538-9548
Bought with: RE/MAX TIME REALTY
$710,000
6435 Canyon Lands Dr, Jurupa Valley, CA 92509
4beds
2,056sqft
Single Family Residence
Built in 2022
5,171 Square Feet Lot
$712,100 Zestimate®
$345/sqft
$3,840 Estimated rent
Home value
$712,100
$648,000 - $783,000
$3,840/mo
Zestimate® history
Owner options
List your home for rent
$3,840/mo
Rent Zestimate®
Find your next renter with Zillow Rental Manager. Plus, with online applications, you can quickly screen prospective tenants – for free.
$3,840/mo
Rent Zestimate®
Refinance and save
$4,550/mo
Est. payment
Refinancing to a lower rate could help reduce your monthly payments and save thousands over the life of the loan.
$4,550/mo
Est. payment
Explore your selling options
Work with a Zillow partner agent
Leverage their expertise and Zillow's premium Showcase listings to get your home seen by more buyers.
Get startedList with your own agent
Get your home in front of millions of buyers by listing it on Zillow.
Learn how to do itSell it yourself
Take full control of how buyers see your home on Zillow by listing For Sale by Owner (FSBO).
List your homeWhat's special
Contemporary two-story homeGourmet kitchenModern finishesIlluminated by natural lightSolar panelsAiry open-concept floor planEnergy-efficient features throughout
Zillow last checked:
Listing updated:
Listed by:
MINNIE BARAL DRE #01746954 909-538-9548,
SPECTRUM REAL ESTATE NETWORK
Bought with:
Terri Barrett, DRE #01315648
RE/MAX TIME REALTY
Source: CRMLS,MLS#: IV26083007 Originating MLS: California Regional MLS
Originating MLS: California Regional MLSFacts & features
Interior
Bedrooms & bathrooms
- Bedrooms: 4
- Bathrooms: 3
- Full bathrooms: 3
- Main level bathrooms: 1
- Main level bedrooms: 1
Rooms
- Room types: Bedroom, Family Room, Kitchen, Laundry, Loft, Other, Pantry
Bedroom
- Features: Bedroom on Main Level
Bathroom
- Features: Dual Sinks, Full Bath on Main Level, Granite Counters, Linen Closet, Walk-In Shower
Other
- Features: Walk-In Closet(s)
Pantry
- Features: Walk-In Pantry
Heating
- Central
Cooling
- Central Air
Appliances
- Included: Dishwasher, Free-Standing Range, Disposal, Microwave, Water To Refrigerator
- Laundry: Upper Level
Features
- Granite Counters, Open Floorplan, Recessed Lighting, Bedroom on Main Level, Loft, Walk-In Pantry, Walk-In Closet(s)
- Windows: Screens
- Has fireplace: No
- Fireplace features: None
- Common walls with other units/homes: No Common Walls
Interior area
- Total interior livable area: 2,056 sqft
Property
Parking
- Total spaces: 2
- Parking features: Direct Access, Driveway, Garage
- Attached garage spaces: 2
Features
- Levels: Two
- Stories: 2
- Entry location: Front Street
- Exterior features: Lighting
- Pool features: None
- Fencing: Vinyl
- Has view: Yes
- View description: Mountain(s)
Lot
- Size: 5,171 Square Feet
- Features: Back Yard, Front Yard, Landscaped, Near Park, Yard
Details
- Parcel number: 177420004
- Special conditions: Standard
Construction
Type & style
- Home type: SingleFamily
- Property subtype: Single Family Residence
Materials
- Roof: Spanish Tile
Condition
- Turnkey
- New construction: No
- Year built: 2022
Utilities & green energy
- Sewer: Public Sewer
- Water: Public
Community & HOA
Community
- Features: Mountainous, Street Lights, Sidewalks, Park
- Security: Prewired, Carbon Monoxide Detector(s), Smoke Detector(s)
Location
- Region: Jurupa Valley
Financial & listing details
- Price per square foot: $345/sqft
- Tax assessed value: $696,745
- Date on market: 4/17/2026
- Cumulative days on market: 18 days
- Listing terms: Cash to New Loan
- Exclusions: Refrigerator, Washer and Dryer
Price history
| Date | Event | Price |
|---|---|---|
| 6/9/2026 | Sold | $710,000$345/sqft |
Source:  CRMLS #IV26083007 Report a problem CRMLS #IV26083007 Report a problem | ||
| 5/28/2026 | Pending sale | $710,000$345/sqft |
Source: CRMLS #IV26083007 Report a problem | ||
| 4/17/2026 | Listed for sale | $710,000+8.1%$345/sqft |
Source: CRMLS #IV26083007 Report a problem | ||
| 8/26/2022 | Sold | $657,000+0.1%$320/sqft |
Source: Public Record Report a problem | ||
| 7/21/2022 | Price change | $656,560-0.1%$319/sqft |
Source:  Lennar Homes Report a problem Lennar Homes Report a problem | ||
| 7/19/2022 | Listed for sale | $657,000$320/sqft |
Source: Lennar Homes Report a problem | ||
Public tax history
| Year | Property taxes | Tax assessment |
|---|---|---|
| 2026 | -- | $696,745 +2% |
| 2025 | $11,706 +4.4% | $683,084 +2% |
| 2024 | $11,212 +1.1% | $669,691 +2% |
| 2023 | $11,088 +113.2% | $656,560 +416.2% |
| 2022 | $5,200 +266.3% | $127,185 +2% |
| 2021 | $1,419 | $124,692 |
Find assessor info on the county website
Neighborhood: 92509
Nearby homes
- $681,9003 bd2 ba1.8k sqft6419 Canyon Lands Dr, Jurupa Valley, CA 92509Off Market
- $643,2003 bd2 ba1.5k sqft6451 Canyon Lands Dr, Jurupa Valley, CA 92509Off Market
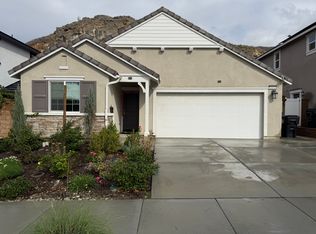
- $689,5004 bd3 ba2k sqft6448 Canyonlands Dr, Jurupa Valley, CA 92509Off Market

- $655,0003 bd3 ba1.6k sqft6438 Canyon Lands Dr, Jurupa Valley, CA 92509Sold

- $653,9003 bd2 ba1.5k sqft6428 Canyon Lands Dr, Jurupa Valley, CA 92509Off Market
- $773,5004 bd3 ba2k sqft6459 Canyon Lands Dr, Jurupa Valley, CA 92509Off Market
- $718,3004 bd3 ba2k sqft6418 Canyon Lands Dr, Jurupa Valley, CA 92509Off Market
- $648,8003 bd2 ba1.6k sqft6452 Canyon Lands Dr, Jurupa Valley, CA 92509Off Market
Nearby schools
GreatSchools rating
- 3/10Rustic Lane Elementary SchoolGrades: K-6Distance: 0.9 mi
- 2/10Mission Middle SchoolGrades: 7-8Distance: 0.5 mi
- 3/10Rubidoux High SchoolGrades: 9-12Distance: 1.1 mi
Schools provided by the listing agent
- Middle: Mission
- High: Rubidoux
Source: CRMLS. This data may not be complete. We recommend contacting the local school district to confirm school assignments for this home.
Get a cash offer in 3 minutes
Find out how much your home could sell for in as little as 3 minutes with a no-obligation cash offer.
Estimated market value
$712,100
Get a cash offer in 3 minutes
Find out how much your home could sell for in as little as 3 minutes with a no-obligation cash offer.
Estimated market value
$712,100
- California
- Riverside County
- Jurupa Valley
- 92509
- 6435 Canyon Lands Dr
Nearby cities
Nearby neighborhoods
Nearby zip codes
Other Jurupa Valley Topics
