Skip main navigation
Sold for $1,171,000
  • Listing Provided by: Fiv Realty Co.
    Bought with: Elevate Real Estate Agency
    $1,171,000

    6435 Caxton St, Eastvale, CA 91752

    5beds
    2,919sqft
    Single Family Residence
    Built in 2009
    10,019 Square Feet Lot
    $1,174,100 Zestimate®
    $401/sqft
    $4,192 Estimated rent

    Home value

    $1,174,100

    $1.07M - $1.29M

    $4,192/mo

    Zestimate® history
    Loading
    Loading...

    Owner options

    List your home for rent

    $4,192/mo

    Rent Zestimate®

    Find your next renter with Zillow Rental Manager. Plus, with online applications, you can quickly screen prospective tenants – for free.

    Learn more

    $4,192/mo

    Rent Zestimate®

    Refinance and save

    $7,479/mo

    Est. payment

    Refinancing to a lower rate could help reduce your monthly payments and save thousands over the life of the loan.

    See today's rates

    $7,479/mo

    Est. payment

    Explore your selling options

    Work with a Zillow partner agent

    Leverage their expertise and Zillow's premium Showcase listings to get your home seen by more buyers.

    Get started

    List with your own agent

    Get your home in front of millions of buyers by listing it on Zillow.

    Learn how to do it

    Sell it yourself

    Take full control of how buyers see your home on Zillow by listing For Sale by Owner (FSBO).

    List your home

    What's special

    Sports courtPrivate balconyPlay structureFarmhouse sinkStone pillarsCustom cabinetryJack-and-jill bathroom
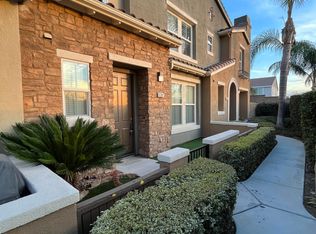
    Welcome to your dream home, where luxury, functionality, and fun come together in perfect harmony! This beautifully upgraded 5-bedroom, 3.5-bath residence offers nearly 3,000 square feet of refined living space on a generous 10,018 square foot lot. Designed for entertaining and everyday enjoyment, the backyard is a true oasis featuring a saltwater pool and spa with a rock slide, a sports court, play structure, and even a water bottle filler and drinking fountain. Relax under the expansive covered patio complete with three ceiling fans, surrounded by artificial turf and rock-lined retaining walls. Step inside to find a fully remodeled kitchen that’s both stylish and highly functional- featuring crisp white soft-close cabinetry, a 9’x4’ quartz island, farmhouse sink, beautiful pendant lighting, and laminate flooring. Custom millwork and built-ins throughout the home add warmth and elegance to every space. The spacious primary suite offers a custom desk area, a luxurious spa-like bathroom, and a large walk-in closet. Upstairs also includes two bedrooms with a Jack-and-Jill bathroom, one of which features a private balcony, along with a third upstairs bedroom that enjoys its own en-suite. You'll also find plenty of storage throughout the home. Out front, enjoy the inviting porch swing and shiplapped porch ceiling, while striking custom lighting and stone pillars create impressive curb appeal that beautifully complements the home’s exterior. A detached structure, perfect as a playhouse, gym, or studio that comes equipped with power, A/C, and heating. The finished garage is equally impressive, offering epoxy flooring, custom cabinetry, and overhead storage racks for ultimate organization. This one-of-a-kind property combines comfort, style, and every amenity for modern living at its finest!

    Zillow last checked:

    Listing updated:

    Listing Provided by:

    Kristina Kendig DRE #01968013 951-271-1437,

    Fiv Realty Co.,

    Nazar Kalayji DRE #01479494 951-394-0820,

    Fiv Realty Co.

    Bought with:

    Sandra Bahena, DRE #01301536

    Elevate Real Estate Agency

    Source: CRMLS,MLS#: IG25162112MLS LogoOriginating MLS: California Regional MLS

    Facts & features

    Interior

    Bedrooms & bathrooms
    • Bedrooms: 5
    • Bathrooms: 4
    • Full bathrooms: 3
    • 1/2 bathrooms: 1
    • Main level bathrooms: 1
    • Main level bedrooms: 1
    Primary bedroom
    • Features: Primary Suite
    Bedroom
    • Features: Bedroom on Main Level
    Bathroom
    • Features: Bathtub, Closet, Quartz Counters, Remodeled, Separate Shower, Tub Shower
    Bathroom
    • Features: Jack and Jill Bath
    Kitchen
    • Features: Built-in Trash/Recycling, Kitchen Island, Kitchen/Family Room Combo, Quartz Counters, Self-closing Cabinet Doors, Self-closing Drawers
    Other
    • Features: Walk-In Closet(s)
    Heating
    • Central, Forced Air
    Cooling
    • Central Air, Electric, Gas
    Appliances
    • Included: Built-In Range, Dishwasher, Gas Cooktop, Water To Refrigerator, Water Heater
    • Laundry: Gas Dryer Hookup, Inside, Laundry Room
    Features
    • Built-in Features, Chair Rail, Ceiling Fan(s), Crown Molding, Separate/Formal Dining Room, Eat-in Kitchen, Open Floorplan, Pantry, Paneling/Wainscoting, Stone Counters, Bedroom on Main Level, Jack and Jill Bath, Primary Suite, Walk-In Closet(s)
    • Flooring: Carpet, Laminate
    • Doors: Sliding Doors
    • Windows: Blinds, Plantation Shutters
    • Has fireplace: Yes
    • Fireplace features: Family Room
    • Common walls with other units/homes: No Common Walls
    Interior area
    • Total interior livable area: 2,919 sqft

    Property

    Parking
    • Total spaces: 4
    • Parking features: Direct Access, Driveway Level, Door-Single, Driveway, Garage Faces Front, Garage, Tandem
    • Attached garage spaces: 2
    • Uncovered spaces: 2
    Features
    • Levels: Two
    • Stories: 2
    • Entry location: 1
    • Patio & porch: Rear Porch, Concrete, Covered
    • Exterior features: Lighting
    • Has private pool: Yes
    • Pool features: Filtered, Gunite, Gas Heat, Heated, In Ground, Permits, Private, Salt Water
    • Has spa: Yes
    • Spa features: Gunite, Heated, In Ground, Permits
    • Fencing: Block,Excellent Condition,Vinyl
    • Has view: Yes
    • View description: None
    Lot
    • Size: 10,019 sqft
    • Features: Corner Lot, Front Yard, Sprinklers In Rear, Sprinklers In Front, Lawn, Landscaped, Sprinklers Timer, Sprinkler System, Street Level, Yard
    Details
    • Additional structures: Shed(s)
    • Parcel number: 152520001
    • Zoning: R-1
    • Special conditions: Standard

    Construction

    Type & style
    • Home type: SingleFamily
    • Property subtype: Single Family Residence
    Materials
    • Drywall, Stone, Stucco
    • Foundation: Slab
    • Roof: Tile
    Condition
    • Turnkey
    • New construction: No
    • Year built: 2009

    Utilities & green energy

    • Electric: Standard
    • Sewer: Public Sewer
    • Water: Public
    • Utilities for property: Cable Available, Electricity Available, Natural Gas Available, Phone Available, Sewer Available, Water Available

    Community & neighborhood

    Security
    • Security features: Security System, Smoke Detector(s), Security Lights
    Community
    • Community features: Biking, Storm Drain(s), Street Lights, Suburban, Sidewalks
    Location
    • Region: Eastvale

    Other

    Other facts
    • Listing terms: Cash,Conventional,VA Loan
    • Road surface type: Paved

    Price history

    DateEventPrice
    9/26/2025Sold$1,171,000+1.8%$401/sqft
    Source: CRMLS #IG25162112 Report a problem
    9/18/2025Pending sale$1,150,000$394/sqft
    Source: CRMLS #IG25162112 Report a problem
    7/31/2025Contingent$1,150,000$394/sqft
    Source: CRMLS #IG25162112 Report a problem
    7/24/2025Listed for sale$1,150,000+217.7%$394/sqft
    Source: CRMLS #IG25162112 Report a problem
    8/7/2009Sold$362,000$124/sqft
    Source: Public Record Report a problem

    Public tax history

    YearProperty taxesTax assessment
    2025$9,216 +1.4%$527,072 +2%
    2024$9,088 +1.2%$516,738 +2%
    2023$8,984 +1.5%$506,607 +2%
    2022$8,853 +1%$496,675 +2%
    2021$8,765 +0.8%$486,937 +1%
    2020$8,693 +1.5%$481,945 +2%
    2019$8,568 +1.5%$472,496 +2%
    2018$8,443 +1.7%$463,232 +2%
    2017$8,306 $454,150 +2%
    2016$8,306 +2%$445,247 +1.5%
    2015$8,140 +7.9%$438,560 +15.2%
    2014$7,547 $380,853 +23.3%
    2013-- $309,000 +1%
    2012-- $306,000 -5.3%
    2011-- $323,000 -10.7%
    2010-- $361,690 +249.1%
    2009-- $103,621 +24%
    2008-- $83,543 +2%
    2007-- $81,905 +24.9%
    2006-- $65,594

    Find assessor info on the county website

    Neighborhood: Corona Valley

    Nearby schools

    GreatSchools rating
    Get a cash offer in 3 minutes
    Find out how much your home could sell for in as little as 3 minutes with a no-obligation cash offer.
    Estimated market value
    $1,174,100
    Get a cash offer in 3 minutes
    Find out how much your home could sell for in as little as 3 minutes with a no-obligation cash offer.
    Estimated market value
    $1,174,100