Skip main navigation
Off market
  • $246,400

    6435 Cedar Side Ave, Brooksville, FL 34602

    3beds
    1,274sqft
    Single Family Residence
    Built in 2007
    10,018 Square Feet Lot
    $246,400 Zestimate®
    $193/sqft
    $1,680 Estimated rent

    Home value

    $246,400

    $234,000 - $259,000

    $1,680/mo

    Zestimate® history
    Loading
    Loading...

    Owner options

    List your home for rent

    $1,680/mo

    Rent Zestimate®

    Find your next renter with Zillow Rental Manager. Plus, with online applications, you can quickly screen prospective tenants – for free.

    Learn more

    $1,680/mo

    Rent Zestimate®

    Refinance and save

    $1,730/mo

    Est. payment

    Refinancing to a lower rate could help reduce your monthly payments and save thousands over the life of the loan.

    See today's rates

    $1,730/mo

    Est. payment

    Explore your selling options

    Work with a Zillow partner agent

    Leverage their expertise and Zillow's premium Showcase listings to get your home seen by more buyers.

    Get started

    List with your own agent

    Get your home in front of millions of buyers by listing it on Zillow.

    Learn how to do it

    Sell it yourself

    Take full control of how buyers see your home on Zillow by listing For Sale by Owner (FSBO).

    List your home

    What's special

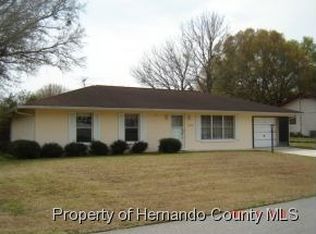
    This one of a kind custom built home is a MUST SEE! First let me mention Ridge Manor West community has NO HOA or CDD, yet it remains to be a neighborhood you can be proud to live in! Save some money and bring your RV, boat or any toy your heart desires to your new home. This home sits on an oversized corner lot with mature landscaping, stunning flowering crepe myrtles and shade trees cover the yard, on a quiet dead-end street. As you enter the home notice the openness and high vaulted ceilings. The kitchen boasts beautiful upgrades including the unique and stunning granite counter tops, multi-tier solid wood cabinetry with crown molding, stainless steel appliances and an extra-large pantry. The kitchen is not the only upgrade in this house, you will notice hard surface flooring throughout all common areas, as well as upgraded granite countertops in both bathrooms. This clean, well maintained home is the true definition of "TURN KEY". THATS NOT ALL THIS HOME HAS TO OFFER!!! Walk through the sliding glass doors onto your 240 square foot covered, screened lanai overlooking beautiful lush green grass in a completely private back yard. Shaded by a gorgeous maple that provides the perfect amount of shade over the backyard playground (which can stay or go). Because the home sits near I-75, it is an easy commute to anywhere you want to go, including Tampa and Orlando. Close to schools, shopping and dining

    This property is not currently displayed as for sale or rent on Zillow. This may be different from what's on other websites or public sources.
    Originating MLS: West Pasco

    Facts & features

    Interior

    Bedrooms & bathrooms
    • Bedrooms: 3
    • Bathrooms: 2
    • Full bathrooms: 2
    Heating
    • Forced air, Electric
    Cooling
    • Central
    Appliances
    • Included: Dishwasher, Dryer, Garbage disposal, Microwave, Range / Oven, Refrigerator, Washer
    • Laundry: In Garage
    Features
    • Ceiling Fans(s), Eating Space In Kitchen, Master Bedroom Downstairs, Open Floorplan, Stone Counters, Walk-In Closet(s), Solid Wood Cabinets, Thermostat, Kitchen/Family Room Combo, Living Room/Dining Room Combo, Solid Surface Counters, Window Treatments, Vaulted Ceiling(s)
    • Flooring: Tile, Carpet, Laminate
    • Windows: Blinds
    Interior area
    • Structure area source: Public Records
    • Total interior livable area: 1,274 sqft

    Property

    Parking
    • Total spaces: 1
    • Parking features: Garage - Attached
    Features
    • Levels: One
    • Patio & porch: Patio, Porch, Screened, Covered, Front Porch, Rear Porch, Enclosed
    • Exterior features: Stucco, Cement / Concrete
    • Fencing: Vinyl
    Lot
    • Size: 10,018 Square Feet
    • Features: In County, Oversized Lot, Street Paved, Corner Lot, Street Dead-End
    • Residential vegetation: Mature Landscaping, Trees/Landscaped, Oak Trees
    Details
    • Parcel number: R3212221100300J00010
    • Zoning: R

    Construction

    Type & style
    • Home type: SingleFamily
    • Architectural style: Ranch, Custom
    • Property subtype: Single Family Residence
    Materials
    • concrete
    • Foundation: Footing
    • Roof: Composition
    Condition
    • Completed
    • Year built: 2007

    Utilities & green energy

    • Sewer: Public Sewer
    • Water: Public
    • Utilities for property: Electricity Connected, Phone Available, Sewer Connected, BB/HS Internet Available, Cable Available, Public, Street Lights, Underground Utilities, Cable Connected, Fire Hydrant, Water Connected

    Community & HOA

    Community
    • Security: Smoke Detector(s), Security System, Security Lights
    • Subdivision: RIDGE MANOR WEST
    Location
    • Region: Brooksville

    Financial & listing details

    • Price per square foot: $193/sqft
    • Tax assessed value: $188,341
    • Annual tax amount: $1,479
    • Listing terms: Cash, Conventional, VA Loan, USDA Loan
    • Ownership: Fee Simple

    Price history

    DateEventPrice
    10/6/2020Sold$176,500-3.9%$139/sqft
    Source: Public Record Report a problem
    8/7/2020Pending sale$183,599$144/sqft
    Source: RE/MAX CHAMPIONS #W7824443 Report a problem
    7/29/2020Listed for sale$183,599$144/sqft
    Source: RE/MAX CHAMPIONS #W7824443 Report a problem
    7/6/2020Pending sale$183,599$144/sqft
    Source: RE/MAX CHAMPIONS #W7824443 Report a problem
    6/30/2020Listed for sale$183,599+580%$144/sqft
    Source: RE/MAX CHAMPIONS #W7824443 Report a problem
    7/20/2006Sold$27,000+200%$21/sqft
    Source: Public Record Report a problem
    5/19/2004Sold$9,000+73.1%$7/sqft
    Source: Public Record Report a problem
    2/5/1999Sold$5,200$4/sqft
    Source: Public Record Report a problem

    Public tax history

    YearProperty taxesTax assessment
    2025$1,479 +2%$140,083 +2.9%
    2024$1,451 +6.8%$136,135 +3%
    2023$1,359 +2.9%$132,170 +3%
    2022$1,321 +1.8%$128,320 +3%
    2021$1,297 +48.8%$124,583 +79.1%
    2020$872 $69,552 +2.3%
    2019-- $67,988 +1.9%
    2018$490 -37.7%$66,720 +5.1%
    2017$787 $63,471 +2.1%
    2016$787 +2%$62,166 +0.7%
    2015$772 +2.2%$61,734 +0.8%
    2014$755 +58%$61,244 +1.5%
    2013$478 +4.3%$60,339 +0.5%
    2012$458 -6.8%$60,039 -7.9%
    2011$492 $65,200 -8%
    2010-- $70,857 -19.5%
    2009$761 -19.6%$87,997 -10.9%
    2008$946 +244.6%$98,787 +529.1%
    2006$275 $15,702 +68.4%
    2005-- $9,323 +5.5%
    2004$167 -1.6%$8,833
    2003$169 -0.3%$8,833
    2002$170 +0.5%$8,833 -0.7%
    2001$169 -1.5%$8,892
    2000$172 $8,892
    Find assessor info on the county website

    Neighborhood: 34602

    Nearby schools

    GreatSchools rating
    Get a cash offer in 3 minutes
    Find out how much your home could sell for in as little as 3 minutes with a no-obligation cash offer.
    Estimated market value
    $246,400
    Get a cash offer in 3 minutes
    Find out how much your home could sell for in as little as 3 minutes with a no-obligation cash offer.
    Estimated market value
    $246,400